Planning a home extension is exciting, but it can also feel confusing at the start. Before you think too far ahead about layouts, finishes and how you will use the new space, one of the first questions to answer is simple: do you need planning permission?
The answer depends on the property, the size of the extension, where it will sit and how much work has already been carried out on the home. Some extensions can be built under permitted development rights, which means a full planning application may not be needed. Others need approval from the local authority before work can begin.
At North East Contractors Ltd, we work with homeowners who want practical, well-built extensions that suit their property and day-to-day life. In this guide, we explain the basics of planning permission for home extensions in plain English, including when permission may be needed, what permitted development means and why building regulations still matter.
What is planning permission?
Planning permission is the formal approval from your local planning authority to carry out certain types of building work. For most homeowners, this means applying to the council before making a major change to the size, appearance or use of a property.
The planning process looks at how the work may affect the property, neighbouring homes, the street and the wider area. The council may consider things such as the size of the extension, overlooking, loss of light, access, parking, design, materials and the impact on the character of the local area.
Not every extension needs a full planning application. However, it is important not to guess. Starting work without the right permission can cause serious problems later, especially if you want to sell the property, remortgage or carry out more work in the future.
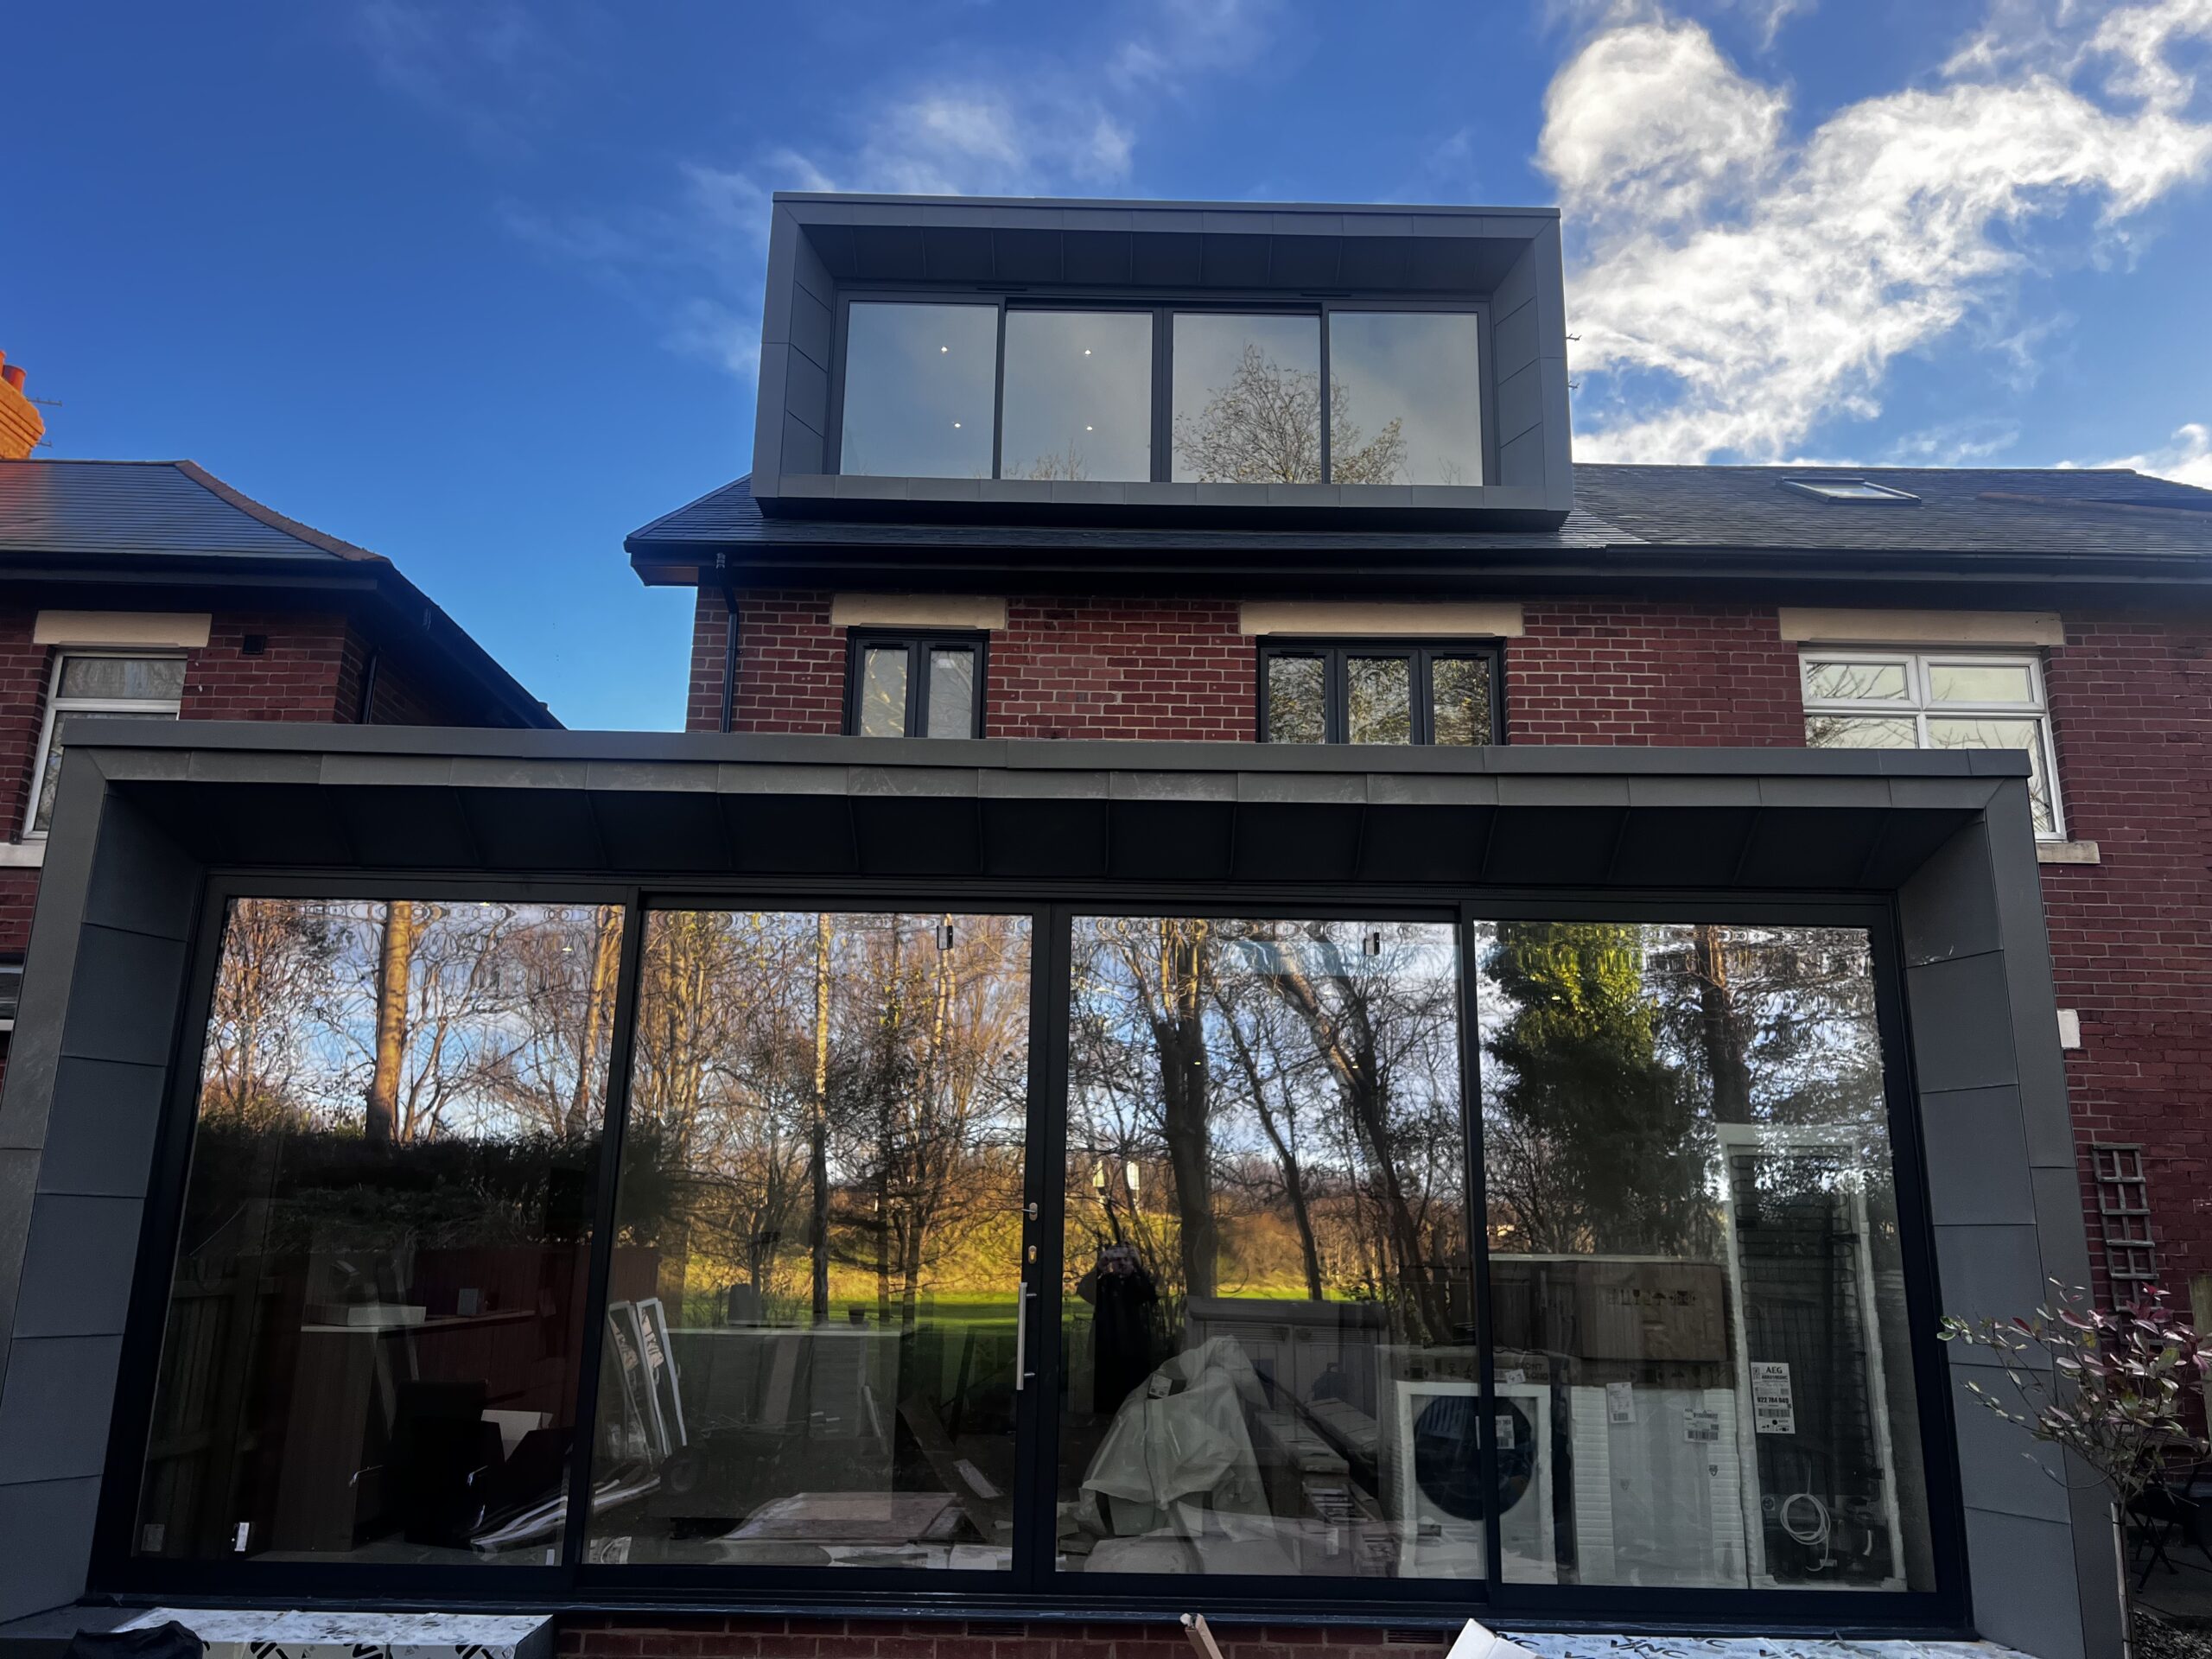
What are permitted development rights?
Permitted development rights allow certain types of home improvement work to be carried out without applying for full planning permission. These rights are set nationally, although they can be limited or removed in some cases.
For a house extension, permitted development may apply if the work stays within set limits. These limits can include the height, depth, width and position of the extension. They can also relate to the materials used and whether the property is detached, semi-detached, terraced or in a protected area.
Permitted development does not mean you can build anything you like. It simply means that some types of work are already allowed, provided they follow the rules. If your extension falls outside those rules, you will normally need to apply for planning permission.
Permitted development rights are also usually more limited for flats, maisonettes, listed buildings and homes in conservation areas or other protected locations. In some cases, previous planning conditions may also restrict what you can do.
When might a home extension not need planning permission?
A home extension may not need full planning permission if it meets the relevant permitted development rules. For example, some single-storey rear extensions can fall under permitted development if they stay within the allowed size and height limits.
This is one reason why many homeowners start with a modest rear extension. A well-designed single-storey extension can add valuable living space, create a larger kitchen or open up the back of the home without always needing a full planning application.
However, the details matter. The depth of the extension, the height of the eaves, the overall roof height and the position in relation to boundaries can all affect whether permitted development applies. If the extension is too large, too high or too close to certain parts of the property, permission may be needed.
The same applies to side extensions and wraparound extensions. These can be more complex because they may change the appearance of the property from the street or affect neighbouring homes. Some side extensions can be allowed under permitted development, but many larger or more prominent designs need planning approval.
When is planning permission usually needed?
Planning permission is more likely to be needed when an extension is larger, taller or more visible from the road. It may also be required when the property sits in a sensitive location or has already been extended in the past.
You may need planning permission if the extension would cover too much of the land around the original house, extend beyond certain limits or sit forward of the principal elevation. Permission may also be needed if the roof height would exceed the existing roof, if the design includes a balcony or raised platform or if the work would significantly change the look of the property.
Two-storey extensions often need closer checks. They can add excellent space upstairs and downstairs, but they also have a bigger impact on neighbouring properties. Issues such as overlooking, privacy and loss of light are more likely to be considered by the council.
Homes in conservation areas, national parks, areas of outstanding natural beauty and other designated areas often face tighter controls. Listed buildings also have separate rules and may need listed building consent as well as planning permission.
This is why early advice is so useful. Before committing to a design, it is worth checking whether the project is likely to fall under permitted development or whether a planning application is the safer route.
Planning permission and building regulations are not the same
One of the most common misunderstandings is the difference between planning permission and building regulations.
Planning permission looks at whether the development is acceptable in planning terms. It considers the impact on the property, neighbours and local area.
Building regulations look at whether the work is safe, structurally sound and energy efficient. They cover areas such as foundations, structure, insulation, ventilation, drainage, fire safety, electrics and access.
Even if your extension does not need planning permission, it will almost always need to meet building regulations. This means drawings, calculations and inspections may still be required. For example, if you are removing a wall to create an open-plan kitchen extension, structural support will need to be properly designed and checked.
Building regulations are there to protect you, your home and anyone who may own the property in the future. They also help avoid expensive problems such as poor insulation, damp, drainage issues or unsafe structural work.
Should you apply for a lawful development certificate?
If you believe your extension falls under permitted development, you may still decide to apply for a lawful development certificate. This is not the same as planning permission. Instead, it confirms that the proposed work is lawful under permitted development rules.
A lawful development certificate can be useful because it gives you written proof that the work did not require a full planning application at the time it was carried out. This can help avoid disputes later, especially during a house sale.
It is not always essential, but many homeowners see it as a sensible step. If there is any uncertainty around the size, position or design of the extension, it can provide extra reassurance before building work starts.
What about neighbours?
Neighbours can be a major consideration when planning an extension. Even where permitted development applies, the work may still affect those living nearby.
For some larger single-storey rear extensions, a prior approval process may apply. This allows neighbouring properties to be consulted before work goes ahead. If objections are raised, the council may assess whether the impact is acceptable.
It is often worth speaking to neighbours early, even if you are not legally required to. A polite conversation can help avoid misunderstandings and make the process less stressful. Letting neighbours know what you are planning, how long the work may take and how access will be managed can make a real difference.
Good design can also reduce the risk of objections. This may include thinking carefully about window positions, roof height, boundary walls and how the extension will affect light and privacy.
How long does planning permission take?
For a standard householder planning application, councils commonly aim to make a decision within around eight weeks. Timescales can vary depending on the local authority, the quality of the application and whether any issues are raised during consultation.
It is important to allow enough time before you want building work to begin. You may need drawings, supporting documents and design revisions before the application is submitted. If the council asks for changes, this can add more time.
This is why planning ahead is so important. If you want an extension completed by a certain season or before a major life event, it is best to start the design and approval process as early as possible.

What information is usually needed for an extension application?
A planning application for a home extension will usually need accurate drawings. These often include existing and proposed floor plans, elevations, site plans and location plans. The council needs to understand what the property looks like now, what is being changed and how the finished extension will appear.
Depending on the project, you may also need details about materials, drainage, trees, access or heritage considerations. If the property is in a conservation area, the design may need to show how it respects the character of the area.
Clear drawings and well-prepared documents can help the application move more smoothly. Poor or incomplete information can lead to delays, questions or refusal.
Can planning permission be refused?
Yes, planning permission can be refused. This can happen if the council believes the extension would have an unacceptable impact on neighbours, the street scene or the character of the area.
Common reasons for refusal include loss of privacy, overbearing design, loss of daylight, unsuitable materials or an extension that appears too large for the original property. Applications may also be refused if the design conflicts with local planning policies.
A refusal does not always mean the project is over. In some cases, the design can be amended and resubmitted. You may also have the option to appeal, although this can take time. The best approach is to reduce the risk of refusal from the start by choosing a sensible design that suits the property and the local area.
What happens if you build without permission?
Building without the correct permission can create serious problems. If planning permission was required and you did not obtain it, the council may take enforcement action. This could mean applying retrospectively, changing the work or in more serious cases removing it.
It can also cause issues when selling the property. Buyers and solicitors often ask for proof that building work had the right approvals. If the paperwork is missing, it may delay the sale or affect the buyer’s confidence.
For this reason, it is always better to check before work begins. A short delay at the start is far better than a costly problem later.
Planning an extension in Whitley Bay or the North East
Every property is different. A terraced home, semi-detached property, detached house and coastal home can all come with different design considerations. In Whitley Bay and across the North East, homeowners also need to think about weather exposure, materials and how the extension will perform over time.
The right extension should feel like a natural part of the home. It should be well planned, properly built and suited to the way you want to live. That may mean a larger kitchen, a better dining area, a home office, a utility space or an extra bedroom.
At North East Contractors, we help homeowners think through the practical side of the project as well as the finished result. Our home extensions service is designed to support you from the early planning stages through to the completed build.
Do you need professional help?
A home extension is a major investment, so it is worth getting the details right. Even a simple-looking extension can involve planning checks, structural work, drainage, insulation, roofing, electrics and building control inspections.
Working with experienced contractors can help you avoid common mistakes. It can also make it easier to understand what is realistic for your home, budget and timescale.
Before you start, it is useful to think about what you want the space to achieve. Are you trying to create a larger kitchen? Do you need more natural light? Do you want better access to the garden? Are you planning for a growing family? These questions will shape the design and help you decide what type of extension is right for you.
Get in Touch with North East Contractors Ltd
So, do you need planning permission for a home extension? The honest answer is that it depends. Some extensions can be built under permitted development rights, but others need a full planning application. The rules depend on the size, height, position, property type, location and previous changes to the home.
Building regulations are also important and should not be overlooked. Even when planning permission is not needed, your extension still needs to be safe, efficient and built to the correct standards.
The safest approach is to check early, plan properly and work with people who understand the process. This helps reduce delays, avoid unexpected costs and give you confidence before work begins.
If you are thinking about extending your home in Whitley Bay or the surrounding areas, get in touch with North East Contractors. We can talk through your ideas, explain the next steps and help you plan a home extension that works for your property.