Yes. In the UK, almost every loft conversion needs Building Regulations approval, even if you do not need planning permission. Regulations cover structure, fire safety, stairs, insulation, ventilation and services. Approval is granted through Building Control after plan checks and site inspections, and you should receive a completion certificate at the end. The rest of this guide explains what that means in practice and how to get it right the first time.
Planning permission versus Building Regulations
Planning permission and Building Regulations do different jobs. Planning looks at how the building changes the street or neighbours, such as dormer size or overlooking. Building Regulations make sure the converted space is safe, properly supported and energy efficient.
Many loft conversions fall under permitted development, so planning permission is not always required. Building Regulations approval is still required in almost all cases because you are creating a habitable room, adding structure, altering the roof and adding stairs and services. If you add a large rear dormer, raise the roof, or live in certain areas or properties, planning rules can still apply. Your designer or contractor can confirm this at the survey stage. For the build itself, assume Building Regulations will apply and plan for them from day one.
Loft suitability and early feasibility checks
A quick feasibility review prevents costly redesigns later. Useful early checks include headroom, the roof structure type and access space for a compliant stair.
Headroom: you usually want about 2.2 metres of clear height at the ridge before insulating. This helps achieve comfortable headroom over the finished floor and along the stair route. Where the ridge is low, a dormer or small roof lift may be needed.
Roof structure: traditional cut roofs, with rafters and purlins, often convert more simply. Trussed rafter roofs also convert well, but will need careful engineering because the truss members carry loads that must be re-routed to new beams.
Stair position: stairs take more space than people expect. A straight or winder stair is possible, but the route must meet limits on pitch and headroom. The best locations are often above the existing stair to maintain a protected escape route.
A measured survey plus early input from a structural engineer makes the next steps smoother.
What Building Regulations cover in a loft conversion
Building Regulations are divided into Approved Documents. Several apply to loft work. Below are the areas most loft projects must address, what they require and why they matter.
Structure and load paths
The new loft floor must be designed for habitable loading, as existing ceiling joists are not suitable. New floor joists or a structural deck are introduced, normally supported by steels bearing onto loadbearing walls. Structural calculations size beams, joists and padstones. Rafters may need upgrading or collars added, and where members are removed their loads are re-routed via beams and trimmers. Stair openings, rooflights and dormers require trimmed openings sized by the engineer so loads are carried safely to supports. If you need help with beams, trimmers and supports, see our structural work service for Whitley Bay and the North East, where we handle steel installation and alterations professionally: https://northeastcontractorsltd.co.uk/structural-work-whitley-bay/
The aim is simple safety. The floor must feel solid underfoot, the roof must carry wind and snow loads, and all loads must reach the foundations through a reliable path.
Fire safety and means of escape
Fire provisions depend on storey heights and layout. In a typical house becoming three storeys, the stair from the loft down to the final exit must be a protected route offering 30 minutes of fire resistance. That usually means FD30 fire doors to rooms that open onto the stair enclosure, upgraded partitions and fire stopping around penetrations. Escape windows alone are not acceptable where the loft storey floor is above 4.5 metres from outside ground level. For many standard houses that become three storeys, a protected stair is the normal approach. Where the floor level is lower, egress windows may still play a role, but discuss details with Building Control at design stage. Interlinked, mains powered smoke alarms with battery back up are required on each habitable floor, plus a heat detector in the kitchen, so a fire detected anywhere triggers the whole system. Open plan ground floors complicate escape and may require enclosing the route to the front door, adding automatic fire suppression such as a mist system, or revising the stair position.
Fire measures protect time to escape and the structure’s integrity. Budget for doors, closers, seals, fire rated linings and careful detailing around beams and service penetrations.
Stairs, guarding and headroom
Loft stairs must be safe and consistent with Part K. The maximum stair pitch is 42 degrees. Rises and goings must be consistent to keep steps comfortable and predictable. Headroom is normally 2.0 metres measured vertically above the pitch line. In many loft conversions, Building Control accepts a modest relaxation, for example about 1.9 metres over the centreline where space is tight, subject to agreement. Handrails should be set between 900 and 1000 millimetres, and guarding around landings and stair voids must prevent a 100 millimetre sphere passing through. Spiral or alternating tread stairs are sometimes accepted in very tight spaces for access to a single room, but a conventional stair is the goal where possible. Design the stair early, as it influences room sizes, landing arrangements and door positions on floors below.
Thermal insulation and energy performance
Converting the loft triggers Part L upgrades to the roof and often to any walls or gable ends you alter. Pitched roof insulation is designed to achieve low U values, commonly in the region of 0.15 to 0.18 W/m²K when upgrading existing elements. Warm roof or hybrid build ups can help meet targets without eating too much headroom or risking interstitial condensation. Detail recessed downlights, ventilation ducts and service penetrations so airtightness and insulation continuity are preserved. Heating controls should be zoned and radiators sized for the new space, and where you add a bathroom, include suitable pipe insulation and water efficiency fittings.
Good design prevents cold spots and condensation, keeps running costs sensible and improves comfort year round.
Ventilation and condensation control
Part F requires both background and purge ventilation, with mechanical extract where moisture is produced. Background ventilation is provided by trickle vents sized to the room’s equivalent area as per current guidance. Purge ventilation is achieved through opening windows sized to allow rapid air change, often around one twentieth of the floor area as openable area, subject to window type and layout. Bathrooms and shower rooms need intermittent extract to outside with appropriate overrun. Keep ducts short and insulate them where they pass through cold roof zones to avoid condensation. In airtight homes, consider a whole house system such as MVHR to supply filtered air and recover heat.
Ventilation keeps the structure dry and the space healthy.
Electrics, heating and plumbing
Electrical work must comply with Part P. Circuits need RCD protection, and new work should be designed, installed and certified by a competent, registered electrician. Where cables are buried in insulation, either keep them clear or size to avoid derating beyond safe limits. New bathrooms must connect to suitable soil and waste systems in line with Part H. If connecting to an existing soil vent pipe is not practical, a pumped macerator may be proposed, with appropriate access for maintenance. Check boiler capacity before adding new radiators, fit thermostatic radiator valves and consider a separate heating zone for the new floor.
Safe, certified services are as important to approval as the structure itself.
Sound, glazing and guarding details
While Part E testing focuses on separating structures between dwellings, Building Control often expects reasonable acoustic performance within the home. Mineral wool in the new floor zone can improve privacy between floors. Use toughened or laminated safety glass in critical locations in line with Part K. Fire rated glazing is needed where part of the protected escape route requires vision panels in doors or screens. Low sill roof windows may need additional guarding where the cill is below guarding height. Balustrades around any stair voids must meet load and gaps criteria.
These details are small on paper but make a big difference to day to day safety and comfort.
Approval routes and Building Control inspections
There are two main routes to approval in England and Wales. You can apply through your Local Authority Building Control team or use an Approved Inspector. Either way, the process is similar.
The Full Plans application route involves submitting drawings, specifications and structural calculations for review before work starts. This reduces on site risk because compliance is checked up front, though variations can still be agreed during the build. The Building Notice route is a simplified option for certain domestic works. You notify Building Control and arrange inspections during the build without formal plan approval. This relies more on competent professionals on site and fast decisions with your inspector. Many loft projects still benefit from the Full Plans route due to structural and fire complexity.
Core inspections typically include checks of any structural alterations that affect supports and load paths, steels and joists before they are covered, insulation and ventilation build ups, stairs and guarding, and the protected escape route. The final inspection brings together services certification, fire stopping and finishes. Keep a clear record of site changes and do not cover anything before it has been inspected. At the end, you will receive a completion certificate that proves compliance.
Other consents and notifications
Two common additional permissions arise with lofts. Where you insert beams into a shared party wall or raise a party wall for a dormer cheek, you will likely need to serve notice on your neighbour and agree an award under the Party Wall etc. Act 1996. Planning matters still apply even if the project appears to sit under permitted development, as those rights have size, position and material limits. Conservation areas, flats and maisonettes do not benefit from the same rights, and a lawful development certificate can be useful even when planning permission is not strictly required. If your project involves an unusual structure, a listed building or a significant roof lift, expect extra checks and lead time.
Budget implications of compliance
Regulatory compliance influences specification and cost. Typical examples include upgrading to FD30 fire doors on the escape route, steelwork sized by the engineer rather than by rule of thumb, and adopting a hybrid warm roof insulation build up to preserve headroom while achieving U values. Each is a sensible investment. They add safety, performance and value, and they make your completion certificate straightforward.
Avoiding delays and common pitfalls
A well planned loft passes inspections without drama. Problems usually arise from missing information or late design changes. The frequent culprits are:
- Stair design left too late, creating non compliant headroom or pitch
- Structural calculations issued after steels are ordered, forcing rework
- Fire strategy not coordinated with door schedule and wall linings
- Ventilation and duct runs overlooked, leading to condensation risks
- Party Wall notices served too close to the start date
Lock these items early. Hold a pre start review with your designer, structural engineer, contractor and Building Control so everyone agrees the route.
What you should receive on completion
Keep your paperwork together. Typical documents include:
- Building Control completion certificate
- Structural engineer’s calculations and any revision notes
- Electrical Installation Certificate and a Part P Building Regulations Compliance Certificate notification from the electrician’s scheme provider
- Gas Safe certificate if any gas work was carried out or the boiler was altered
- Product warranties and care guides, especially for roof windows, insulation systems and fire doors
You will be asked for these if you remortgage or sell. They also help with future maintenance.
Working with qualified professionals
A compliant loft conversion is a design, engineering and build exercise. The usual team includes an architectural designer, a structural engineer and a competent contractor. Early coordination saves cost. Designers set the stair route and fire strategy. Engineers size the steels and trim openings. The contractor sequences works, protects existing finishes and arranges inspections at the right time.
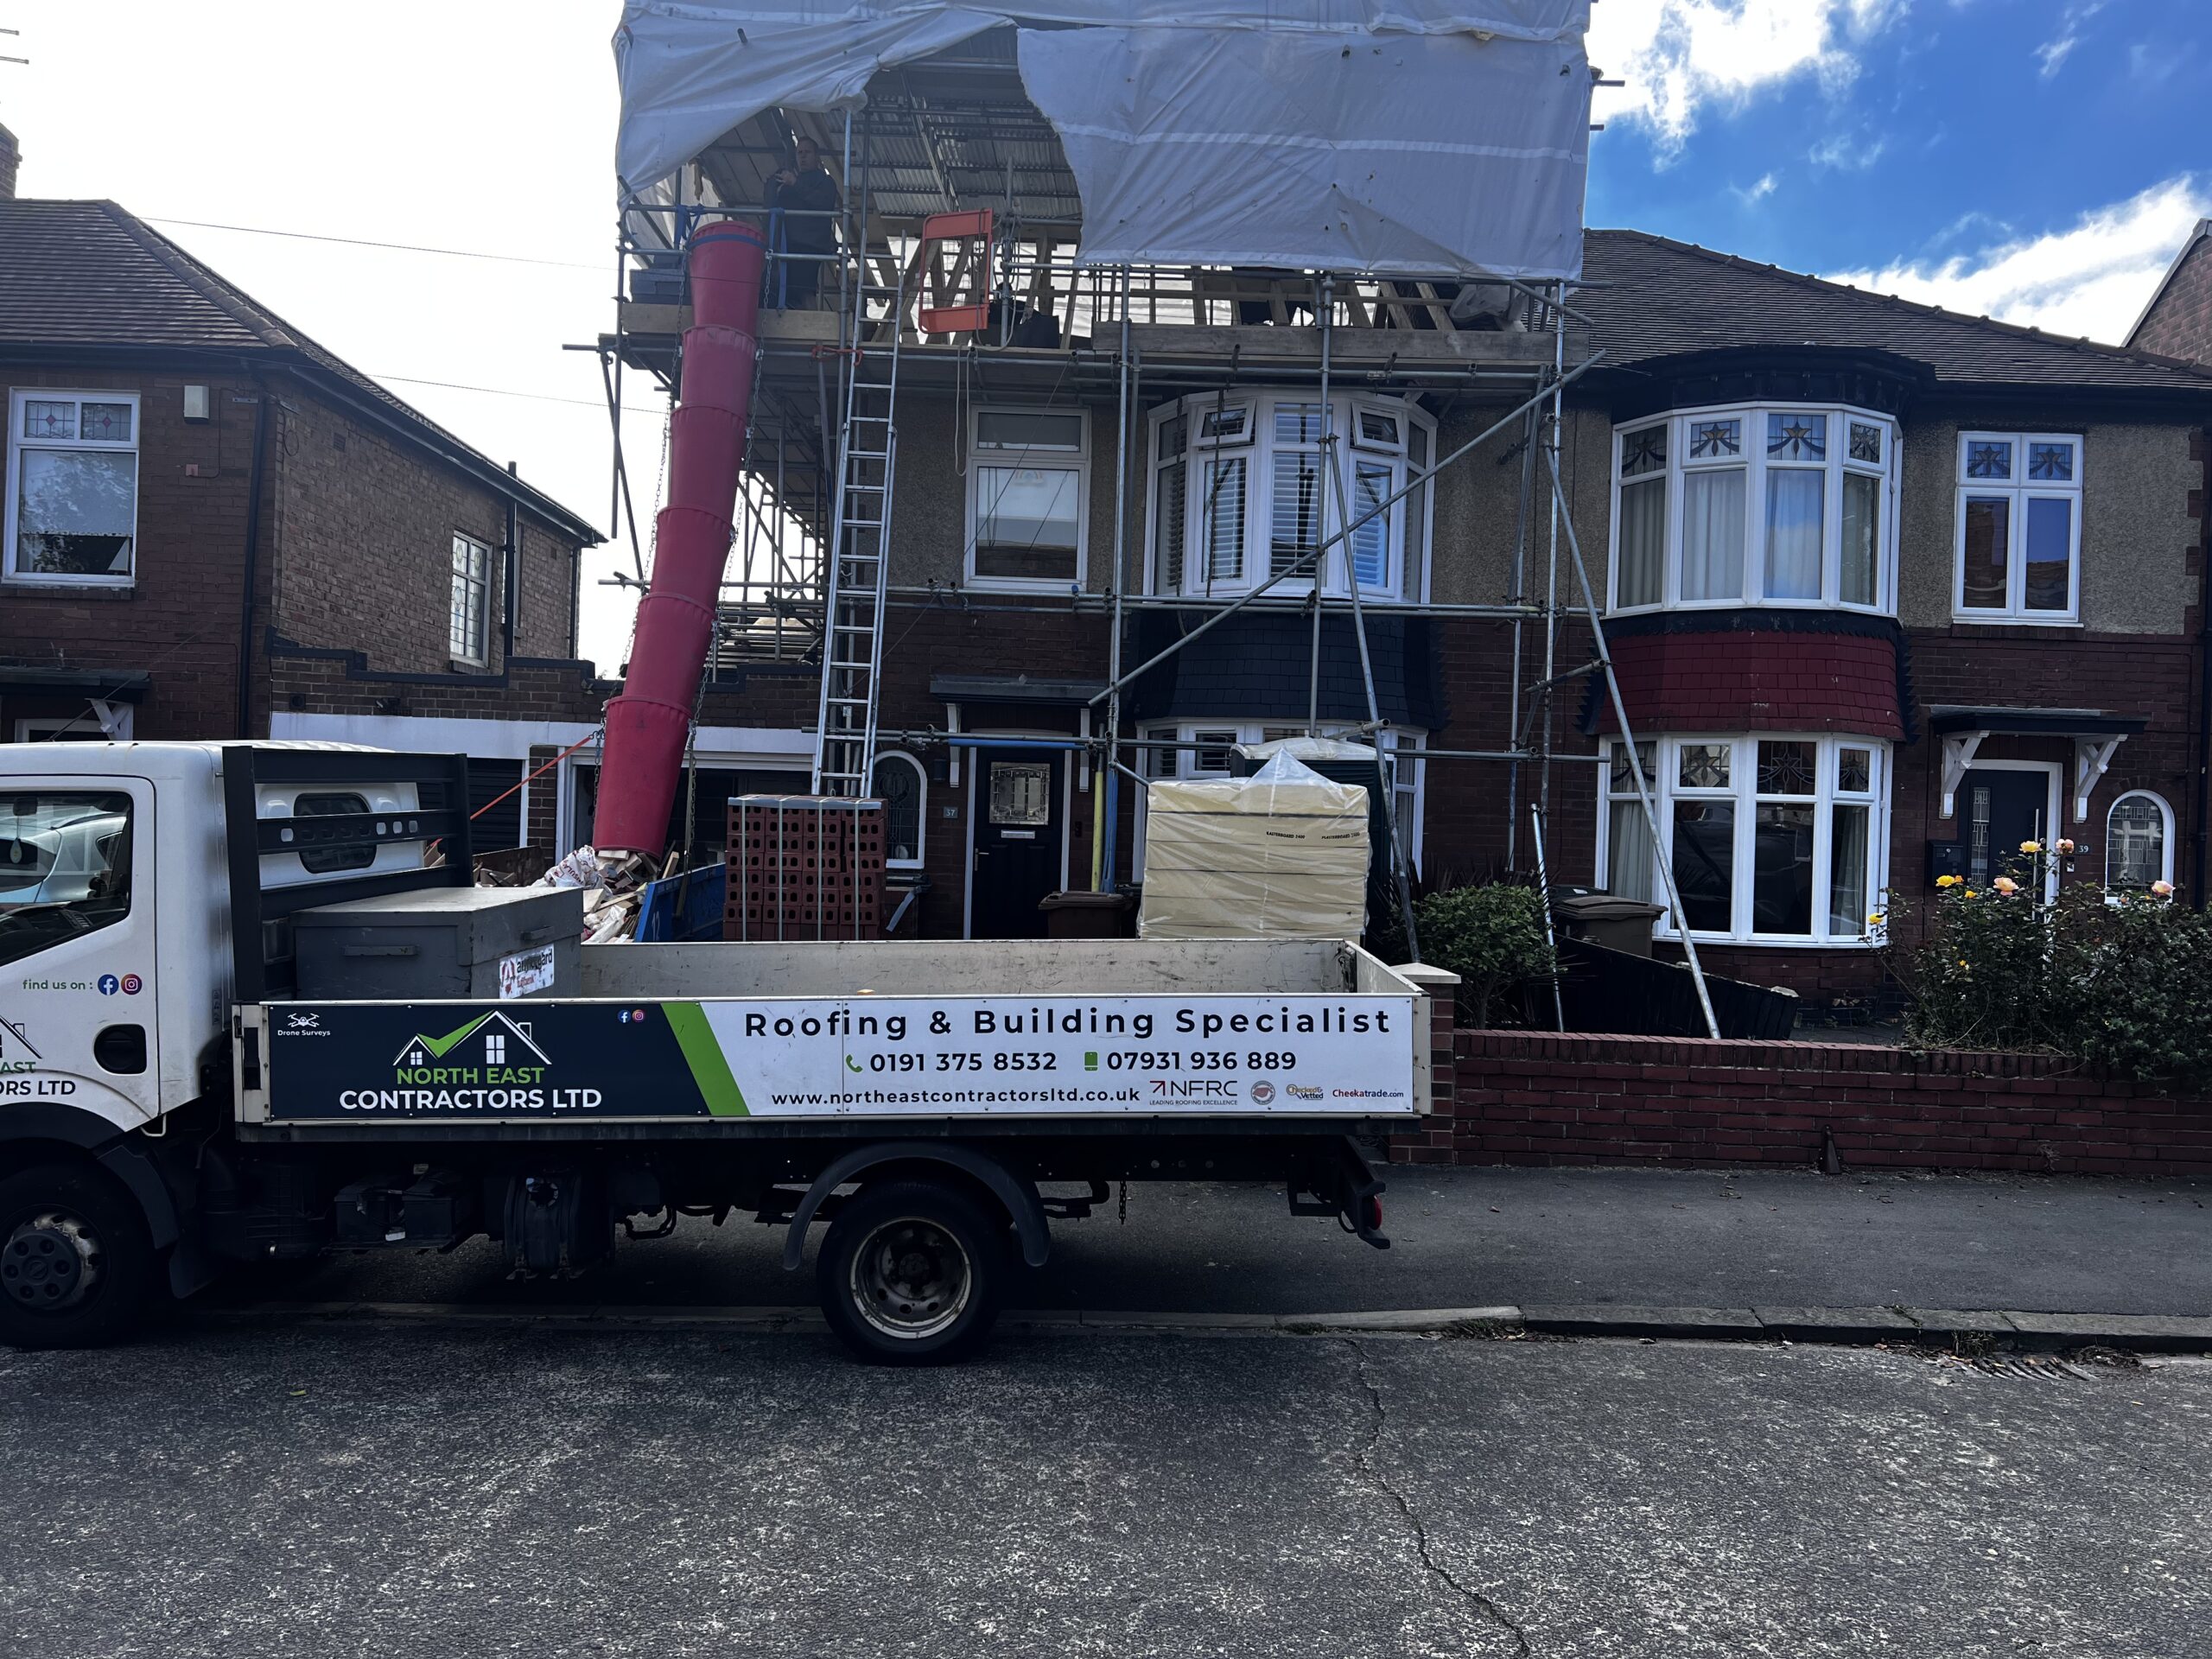
If your project includes dormers, roof alterations or structural works, a contractor with both building and roofing capability makes delivery neater. See the company’s previous conversions and ask how they protect the property while the roof is open. If you are in or around Whitley Bay and need help scoping a compliant design, you can speak with the building and roofing team at North East Contractors Ltd through the main website. For the build itself, our team delivers loft conversions in Whitley Bay and across the North East, including dormers, roof windows, structural steelwork and roof coverings: https://northeastcontractorsltd.co.uk/loft-conversions-whitley-bay/
Plan your next step
If you want a safe, warm and saleable attic room, set Building Regulations at the centre of your plan. For guidance on feasibility, structural solutions and roof detailing, contact the team and we will talk you through the stages, approvals and lead times: https://northeastcontractorsltd.co.uk/contact/
For local support with the build and coordination of approvals, visit our building and roofing services and request a call back: https://northeastcontractorsltd.co.uk/
Frequently Asked Questions:
Do North East Contractors Ltd handle Building Regulations approval for loft conversions?
We coordinate closely with your designer, structural engineer and Building Control. We agree on the inspection stages, build to the approved details and make sure the right certificates are provided on completion. The formal applicant is typically the homeowner or designer, but we help you choose the most suitable approval route and keep the process on track.
Can you survey my loft to check if a conversion is feasible?
Yes. We offer an initial visit in Whitley Bay and the wider North East to review ridge height, likely stair position, roof structure and support options. After the visit we can outline the likely approval route and a sensible build sequence so you can plan timescales and budgets with fewer surprises.
Do you build dormers and fit roof windows as part of a conversion?
Yes. Our team constructs dormers, fits and weathertights roof windows, and coordinates steelwork, insulation and linings so the build meets fire, structure and energy requirements. We also pay close attention to detailing around penetrations and fire stopping on the protected escape route.
How long does a typical loft conversion take on site?
Timescales depend on scope. A rooflight conversion with no dormer is usually quicker than a full width rear dormer with a bathroom. We plan the sequence to keep the roof watertight, coordinate inspections efficiently and reduce disruption. After a survey we can give you a project specific programme.
Which areas do you cover for loft conversion work?
We are based in Whitley Bay and cover the surrounding North East, including nearby Tyneside and Northumberland towns. If you are unsure whether we cover your postcode, contact the team and we will confirm availability.