Yes, solar panels can be installed on a flat roof. They are mounted on angled frames to capture sunlight efficiently, and the system is secured either with ballast, mechanical fixings or a combination of both. Suitability depends on your roof’s structure, condition, wind exposure, available space and access. A professional survey is required to confirm loads, layout and waterproofing so the installation is both safe and productive.
How flat roof solar works
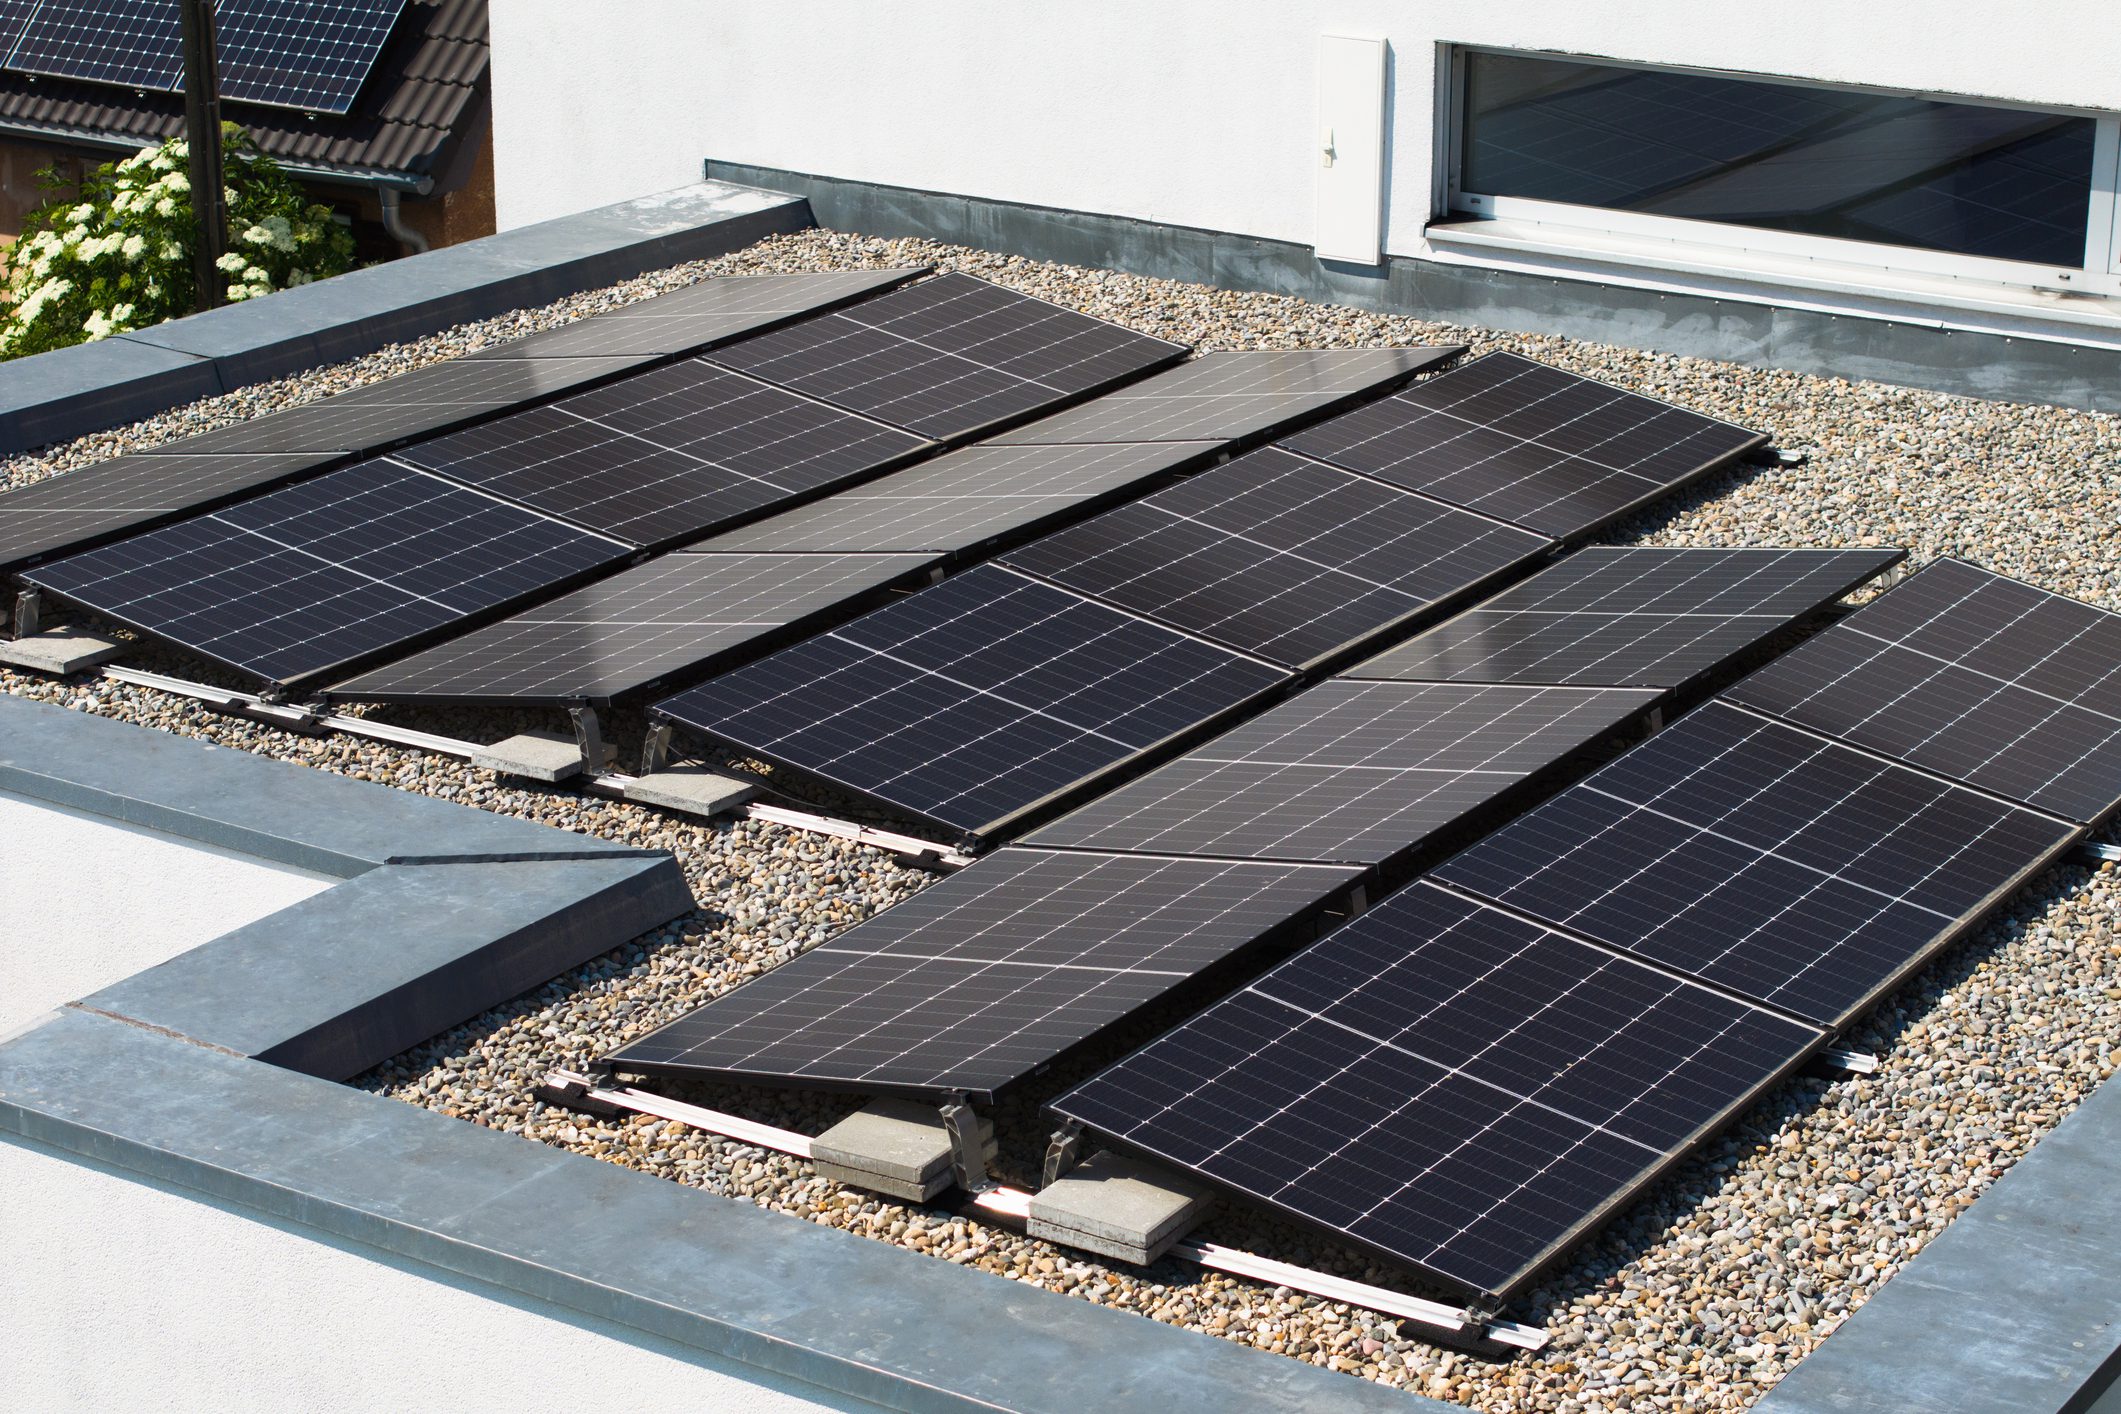
A flat roof does not point toward the sun, so panels are placed on frames that create tilt. The frame supports, often arranged in rows, set the angle and orientation. Panels then connect to an inverter that converts the direct current they generate into alternating current for household use. Any surplus can be exported to the grid or stored in a battery.
Flat roofs give layout flexibility. Rows can be aimed south for peak annual yield, or arranged in an east-west configuration to spread generation more evenly through the day while using space efficiently. Because frames sit above the roof, designers must consider wind uplift, shading between rows, and safe walkways for maintenance. The result, when done properly, is an unobtrusive array that improves energy independence without compromising the roof.
Suitability factors on a flat roof
Several conditions determine whether a flat roof is a good candidate for solar and how the system should be designed:
- Structure and load bearing: The roof deck and supporting structure must carry the added weight of panels, frames and ballast where used, as well as cope with wind uplift forces. Lightweight structures or older roofs may need checks by a competent person and, in some cases, structural input before installation proceeds.
- Roof condition and waterproofing: Solar is a long term investment. The waterproof layer, upstands and penetrations must be in sound condition and have enough life remaining to match the solar system’s expected service life. If not, a repair or re roof first is usually the smarter route.
- Wind exposure: Edge and corner zones experience higher uplift, especially on taller or coastal buildings. Frames, ballast and fixings are specified to match these conditions. In exposed locations, lower tilt or different layout choices can limit uplift and reduce ballast requirements.
- Shading and obstructions: Parapets, rooflights, plant, satellite dishes and nearby trees or buildings can shade panels. Detailed layout and spacing avoids self shading between rows and keeps panels back from obstructions that cast long shadows in winter.
- Available area and access: Beyond the footprint of the panels, the roof needs walkways for maintenance, set backs from edges and space around outlets and service points. More space is required on flat roofs than pitched roofs because of row spacing.
Mounting systems compared
There are three main approaches to securing panels on flat roofs. The right choice depends on roof material, exposure, structural capacity and warranty conditions.
Ballasted systems, non penetrative: Frames rest on the roof with protective pads or trays beneath contact points, then are weighted with ballast to resist wind uplift. Advantages include zero roof penetrations, no direct fixings into the deck and fast installation. They suit many single ply, felt and liquid systems where the roof manufacturer permits non penetrative solar supports. Trade offs include added weight that the structure must support, higher ballast demands in exposed zones and care to protect the waterproofing.
Mechanically fixed systems, penetrative: Supports are fixed through the waterproof layer into the deck or structure using approved anchors, then carefully sealed with compatible flashing or membrane detailing. Advantages include lower added weight and secure resistance to uplift in high wind areas. They are often preferred on structurally limited roofs where ballast loads would be too high. The trade off is that penetrations must be designed and executed correctly to protect the roof warranty and prevent leaks.
Hybrid systems: In some cases, designers combine light ballast with limited fixings to reduce penetrations while managing uplift. This can be a useful compromise on exposed sites, but still requires proper detailing and manufacturer approval.
Compatibility with the existing waterproofing, the presence of insulation above or below the deck, and warranty terms from the roof manufacturer all influence the selection. Getting this decision right protects both the array and the roof.
Orientation, tilt and row spacing
Panels on a flat roof need tilt. In the UK the pure energy optimum for a south facing array is usually around 30 to 35 degrees, but most flat roof systems use lower tilts, often in the region of 10 to 15 degrees. Lower tilt reduces wind loads, ballast requirements and shading between rows, and it allows more panels to fit on the roof. The small yield loss versus steeper tilt is frequently outweighed by lower cost per installed kilowatt and higher total output from a larger array.
Row spacing is set to prevent panels shading each other at low winter sun angles. Designers calculate spacing from the height of the panel at the back edge and the sun’s lowest path. Taller frames need more spacing, which increases the area required per kilowatt. Some arrays are set up east west with back to back rows at low tilt. This approach increases panel density, flattens the generation curve across the day and reduces ballast, at the expense of a small reduction in peak south facing yield.
Orientation is flexible on a flat roof. South facing gives the strongest midday output and highest annual energy in many cases. East west layouts spread energy into mornings and late afternoons, which can suit self consumption. Where parapets or surrounding buildings cast shadows, a slight rotation or subtle tilt change can often recover performance. The final plan balances yield, space, structural capacity and site constraints.
Wind loading and edge zones
Wind uplift is a major design driver on flat roofs. Turbulence increases near roof edges and especially at corners, so these zones see the highest forces. Taller buildings and coastal or open terrain face stronger winds and higher uplift. Parapets can help by shielding the array, although they can also create local turbulence that needs accounting for in the calculations.
Manufacturers of flat roof racking provide wind load calculation tools or tables, and reputable installers use these as part of their design. Uplift is countered with ballast, mechanical fixings, or both. This is site specific. Two roofs the same size can have very different ballast needs depending on height, exposure and tilt. Over ballasting adds unnecessary weight. Under ballasting is unsafe. Correct specification is the point that keeps the system and the roof secure in a storm.
Set backs from edges help too. Most systems keep panels a measured distance back from the roof perimeter, which eases uplift, avoids visual clutter at the roofline and provides maintenance access. The right combination of tilt, spacing, set backs and fixings produces a stable, efficient layout without overstressing the structure.
Roof materials and waterproofing
Flat roofs in the UK use several waterproofing systems, each with its own rules for solar compatibility:
- Bituminous felt and torch on systems: Ballasted frames with protective pads are common. Penetrations, if used, need proper collars and detailing by a competent roofer and products approved by the membrane manufacturer.
- Single ply membranes, such as PVC or TPO, and EPDM: Non penetrative systems are widely used, provided contact pads are suitable and ballast loads are spread. If fixings are required, specialist anchors and membrane specific flashings are essential to maintain warranty cover.
- GRP, liquid applied and hot melt systems: These can work with both ballasted and fixed supports, but the detailing and manufacturer permissions matter. Liquid detailing kits are often used for sealing penetrations.
- Metal deck roofs: Many metal roofs are pitched rather than flat, but where a flat metal deck underlies an insulated warm roof, fixings must hit structural elements and be weather sealed correctly.
Beyond compatibility, the condition of the roof is critical. A tired or leaking membrane should be renewed before solar goes on. Fitting an array across a patchwork of repairs makes long term maintenance harder. Ideally, solar is planned alongside any roof upgrade so the roof and the array have aligned lifespans and the detailing is done once, properly.
If your roof is already near its end of life or needs an upgrade, plan solar alongside refurbishment. See our flat roof services in Whitley Bay for durable systems and detailing that pair well with solar.
Structural loading and weights
Every solar array introduces extra dead load and, depending on the design, ballast load. Ballast adds mass to resist uplift, but the weight is significant. Loads are usually expressed in kilograms per square metre across the plan area. While some small domestic arrays require only modest ballast, exposed roofs or higher tilts can demand loads in the tens of kilograms per square metre. The deck, insulation and supporting structure must be able to carry this safely with a reasonable margin.
Point loads matter as well as distributed loads. Frames sit on feet or trays that bear onto the waterproofing. Load spreading pads, support rails and protective mats prevent damage to the roof surface and insulation. Where fixings penetrate to structure, the anchor points must be positioned correctly and sealed so the load path is secure and watertight.
A competent survey assesses the build up, deck type and condition. For larger or older structures, a structural engineer’s input may be appropriate to confirm allowable loads and, if needed, to advise on strengthening. The aim is simple, a system that performs throughout its life without over stressing the building.
Planning permission and building regulations in the UK
Most domestic solar installations on houses in England fall under permitted development, which removes the need for a full planning application provided certain limits and conditions are met. Flat roof arrays are commonly allowed within these rights, but there are important caveats. Limits typically apply to how high the frames can sit above the roof surface, how close to the roof edge the equipment can be, and how the array affects the building’s appearance and the amenity of the area. Properties in conservation areas, listed buildings and World Heritage Sites are more restricted and may require permission. Flats and maisonettes do not share householder permitted development rights, so consent is often needed on those buildings.
Because policy varies between England, Scotland, Wales and Northern Ireland, and because local interpretation can differ, it is sensible to check your Local Planning Authority’s guidance or ask your installer to advise during the survey. Many installers will design to stay within permitted rules as a priority.
Building Regulations apply regardless of planning status. Relevant parts include structural safety for loads on the roof, electrical safety for the PV system and, where penetrations are made, proper fire and weather detailing. Grid connection must be notified to the Distribution Network Operator. Most domestic systems fall within the fast notification route, with larger or three phase systems requiring prior approval. A qualified installer will handle these steps and provide the appropriate certification.
Electrical design and equipment placement
The electrical plan should suit the roof and the way you use power. Designers choose between string inverters, microinverters and optimisers depending on array size, shading and roof layout. On flat roofs, where shading from parapets or nearby plant can be localised, module level electronics can help maintain output when one panel is partially shaded. String inverters remain efficient for simple layouts with good sun.
Inverters need a cool, dry, accessible spot with adequate ventilation. Garages, utility rooms and plant cupboards are common choices. DC cable runs from the roof to the inverter should be as short as practical, safely routed and fixed, with mechanical protection where they pass through the building fabric. Penetrations through the roof or parapet must be sealed with compatible products. Emergency shut off switches and labelling are fitted to allow safe isolation if ever required by the fire service or electricians.
Batteries, if included, must be located and installed to the manufacturer’s requirements, with attention to ventilation, temperature and spacing. For many homes, battery storage increases self consumption, which improves the economics of solar by shifting energy to when the house needs it.
Maintenance and safe access
Flat roofs make solar maintenance straightforward, which is one of their strengths. Panels should be kept clear of heavy debris, and the roof kept free draining. Access routes are part of the design, so walkways and set backs allow safe inspection without stepping on panels or damaging the waterproofing. Where regular roof access is needed for other plant, the solar layout must preserve that access.
Cleaning frequency depends on local conditions. Rain does most of the work in the UK, but areas with dust, seagulls or nearby trees may need occasional cleaning to maintain output. Visual checks a few times a year are usually enough to spot issues early. A quick look for standing water, blocked outlets, loose debris and damaged cable supports goes a long way.
Bird deterrents can be added if nesting is likely around parapets. Snow and ice usually slide off tilted panels as temperatures rise, but arrays should not be forced clear with tools that could scratch glass or harm frames. Scheduled electrical checks by a qualified professional help maintain performance and safety across the life of the system.
Warranties and insurance
Solar arrays come with equipment warranties, but the roof also has a warranty that must be preserved. The mounting method should be compatible with the roof system and approved by the roof manufacturer where relevant. Non penetrative options often simplify warranty considerations, though they still require the right pads and loading. If penetrations are necessary, detailing must be done with the correct accessories and by a competent roofer so the roof warranty remains valid.
Your home insurer may ask to be informed of a new solar installation. Many policies accept roof mounted solar as standard, but keeping them updated avoids issues if a claim is ever needed. Installation by an accredited company and electrical certificates provide useful documentation. A well designed system should have minimal effect on premiums while improving the property’s resilience to rising energy costs.
Costs, savings and payback, what changes the numbers
The cost of a flat roof installation depends on more than the panel count. Frames, ballast, structural complexity and access all influence the quote. Lower tilt frames usually cost less and need less ballast than steep frames. East west layouts often allow more panels in the same footprint, which can lower the cost per installed kilowatt. Conversely, exposed coastal sites, tall buildings and arrays near roof edges may require stronger racking, more ballast or fixings, which increases cost.
Savings depend on how much of the generated energy you use on site and the tariff you receive for exported energy. Homes that can shift usage to solar hours, or that add a battery, tend to see stronger returns. Businesses with daytime loads often achieve very good utilisation.
Payback is a function of system price, generation, self consumption and energy prices. A design that maximises usable energy without overcomplicating the array usually wins over the long term. An installer can model expected annual generation for your roof and estimate savings based on your usage pattern so you can make a clear decision.
Special roof scenarios
Some flat roofs present additional considerations:
Green roofs: Vegetation depth, drainage layers and root barriers make ballasted systems tricky without careful design. Access for maintenance and plant health must be preserved. Fixings into structure with compatible waterproof detailing may be preferred, subject to the roof build up and manufacturer guidance.
Fragile or ageing decks: Older timber decks, degraded insulation or roofs with a history of leaks may not be suitable for ballast loads or penetrations without remedial work. In these cases it is often better to renew the roof or strengthen the structure first, then fit solar.
Asbestos cement: Asbestos containing roofs should not be disturbed by penetrations and are not suitable for standard flat roof solar approaches. Specialist advice is required.
Garages and outbuildings: Smaller flat roofs can host compact arrays that power specific loads or contribute to household demand. Layouts must respect edge setbacks and provide safe access. Wiring routes back to the main consumer unit must be practical.
Apartment blocks: Freeholder consent is required and householder permitted development rights usually do not apply. Planning and structural assessments are common, and arrays may be designed to feed landlords’ supplies or communal services.
Aligning solar with roof refurbishment
One of the smartest ways to approach flat roof solar is to plan it alongside roof refurbishment. If your roof is nearing the end of its life, combining a new waterproofing system with a solar ready design reduces disruption and ensures details such as penetrations, upstands and cable routes are done once and done right. You avoid removing an array part way through its life for re roofing, which saves cost later.
During refurbishment, the choice of waterproofing system, insulation strategy and parapet details can be made with solar in mind. For example, specifying walkway tiles where frames will sit or integrating cable routes beneath the membrane tidy the final result. The roof warranty can then be issued with knowledge of the solar system, rather than adapted after the fact.
If your flat roof already needs attention, have a roofing specialist assess it before commissioning solar. In many cases, renewing the roof first produces a better, longer lasting outcome and gives the installer a sound base to work from. If that is your situation, explore our flat roofing services in Whitley Bay for refurbishment options that integrate well with solar.
What a flat roof solar survey involves
A thorough survey assesses the roof, the building and your goals, then turns that into a safe, efficient design. Expect the following as part of the process:
- Roof build up, condition and access review
- Shading analysis and array layout options
- Mounting method selection with wind and load checks
- Electrical design, equipment siting and cable routing
- Planning, grid and warranty considerations
This process produces a proposal that balances energy generation with structural safety and waterproofing. For complex roofs, the installer may recommend structural input. For buildings in sensitive locations, early contact with the Local Planning Authority can prevent delays.
Homeowner pre survey checklist
Use these simple checks to prepare for a productive survey and speed up design:
- Identify anything that casts shade, such as parapets, plant or nearby trees
- Gather information about the roof build up or warranty if available
- Note any known roof issues like ponding, soft spots or leaks
- Consider where an inverter and, if used, a battery could be located indoors
- Share recent energy bills so generation and savings can be modelled
You do not need all this information to start a conversation, but having it ready helps produce a precise design more quickly.
Mistakes to avoid on flat roofs
Several avoidable missteps can limit performance or create headaches later. Overspecifying tilt on a small roof can force large gaps between rows and reduce the number of panels that fit, which undermines output per square metre. Underspecifying ballast or skipping mechanical fixings where the site exposure demands them risks movement in storms. Both scenarios are preventable with proper calculations.
Neglecting edge and corner zones is another trap. These areas need extra attention in layout and fixing. Running cables loosely across the roof without proper supports can damage the waterproofing and look untidy. Penetrations that are not sealed with compatible materials will eventually leak. Shortcuts seldom save money over the life of an array.
Finally, installing over a roof that is already at the end of its life creates future disruption. If the membrane fails in a few years, the array must be removed to re roof, then refitted. Aligning lifecycles is a far better plan and preserves value.
Bringing it together on your roof
A successful flat roof solar installation is the result of coordinated design. The roof must keep water out. The frame must remain secure in wind without overloading the structure. The electrical system must be safe and suited to how the building uses power. When these elements are considered together, the result looks neat, performs well and requires little attention beyond occasional checks.
For many properties, a modest tilt with well spaced rows achieves a good balance. Where space is tight or loads are limited, east west arrays at low tilt can make more of the roof area and flatten the generation curve. Where exposure is high, a hybrid fixing strategy can reduce ballast while preserving waterproofing. There is no single template. The best design is the one that fits your building and your objectives.
Why roofing expertise matters
Flat roofs come in many build ups, and details such as parapet cappings, outlets, rooflights and movement joints vary widely. An installer with roofing capability can evaluate whether the membrane and details are ready for a long term solar installation, carry out pre-works where needed and coordinate penetrations and flashings correctly. That protects the roof warranty and the investment you are making in solar.
If your roof is due for improvement, combining refurbishment with solar is often the most efficient route. It reduces scaffolding repeats, avoids future de-mounting, and ensures the roof and the array perform together for years to come.
Plan your flat roof solar project
If you would like tailored advice, a survey and a design for your property, visit our page for solar installations in Whitley Bay to see how we approach specification and delivery, then get in touch to discuss your roof and energy goals.
- Solar installations: https://northeastcontractorsltd.co.uk/solar-installations-whitley-bay/
- Contact the team: https://northeastcontractorsltd.co.uk/contact/
- Flat roof services: https://northeastcontractorsltd.co.uk/flat-roofs-whitley-bay/
Frequently Asked Questions:
Do you install solar on flat roofs as well as pitched roofs?
Yes. We design and install solar on flat and pitched roofs, using ballasted, mechanically fixed or hybrid frames to suit your roof build up, exposure and warranty requirements.
Can you assess my flat roof and carry out remedial works before solar?
Yes. As roofing specialists, we can inspect the membrane, details and deck, advise on lifespan, and complete any agreed pre-work so the roof and solar array align for the long term.
Do you handle planning checks and DNO notifications?
We design to stay within permitted development where possible, advise on consent if required, and handle the G98 or G99 grid notifications with your Distribution Network Operator.
How long does a typical flat roof solar installation take?
A standard domestic installation usually takes one to three days on the roof, with lead time for survey, design, equipment ordering and any permissions. Larger or complex sites take longer.
Can you include battery storage with a flat roof array?
Yes. We can specify compatible battery storage to increase self consumption and add resilience. We will recommend size and siting based on your usage and available space.
Will penetrations for fixings affect my roof warranty?
Penetrations are avoided where possible. If fixings are needed, we detail them with manufacturer compatible accessories and qualified roofing works so the waterproofing and any warranties are protected.