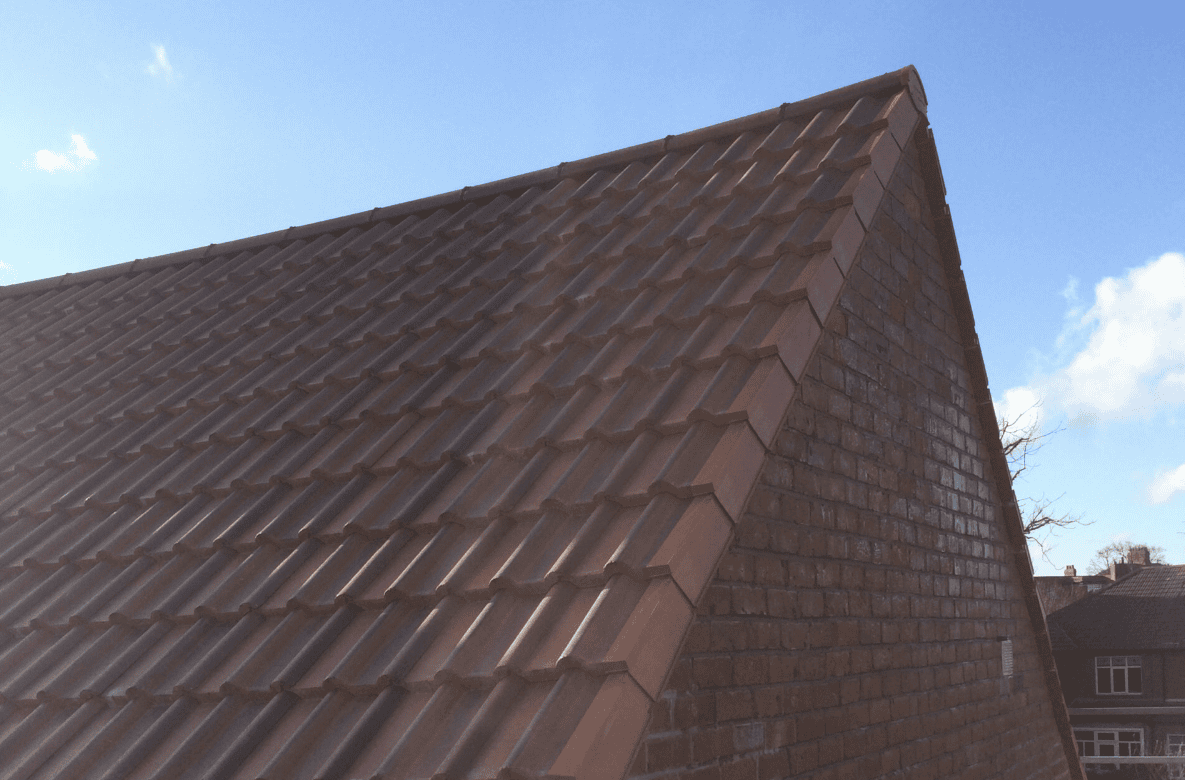
Rosemary roof tiles are small-format clay plain tiles used on pitched roofs. They are rectangular, double-lapped and typically laid in a staggered pattern to create a classic, finely textured roofscape. The name began as a British brand of clay plain tiles and, over time, people started using “Rosemary” as shorthand for this traditional clay tile look and format.
Rosemary roof tiles, a clear definition
In the trade, Rosemary tiles describe a specific type of clay plain tile, usually around 265 by 165 mm in size, installed as a double lap so each course overlaps the one below for weather protection. They suit steeper pitched roofs and create a refined, heritage appearance with crisp shadow lines and rich natural colour. If you are researching traditional plain tiles for a local project, you may also find our page on Plain Tile Roofing helpful for context in Whitley Bay.
Where the name comes from
“Rosemary” originated as a brand name for clay plain tiles produced in Britain more than a century ago. The tiles became widely specified on homes across England and Wales, which led to the brand name entering everyday speech as a convenient way of describing this traditional small-format clay tile. Today, the term still points to that same aesthetic and construction approach, even as manufacturing has modernised.
Clay composition and firing
Rosemary tiles are made from natural clay that is shaped and kiln-fired at high temperatures to create a dense, durable body. Leading UK clay plain tiles often use premium clays such as Etruria Marl, a Staffordshire deposit prized for reliable colour and strength. Some variants include a light sanded surface that helps reduce glare and gives a hand-finished character. The result is a tile that holds colour well, weathers attractively and resists frost when correctly manufactured and installed.
Profiles, sizes, finishes
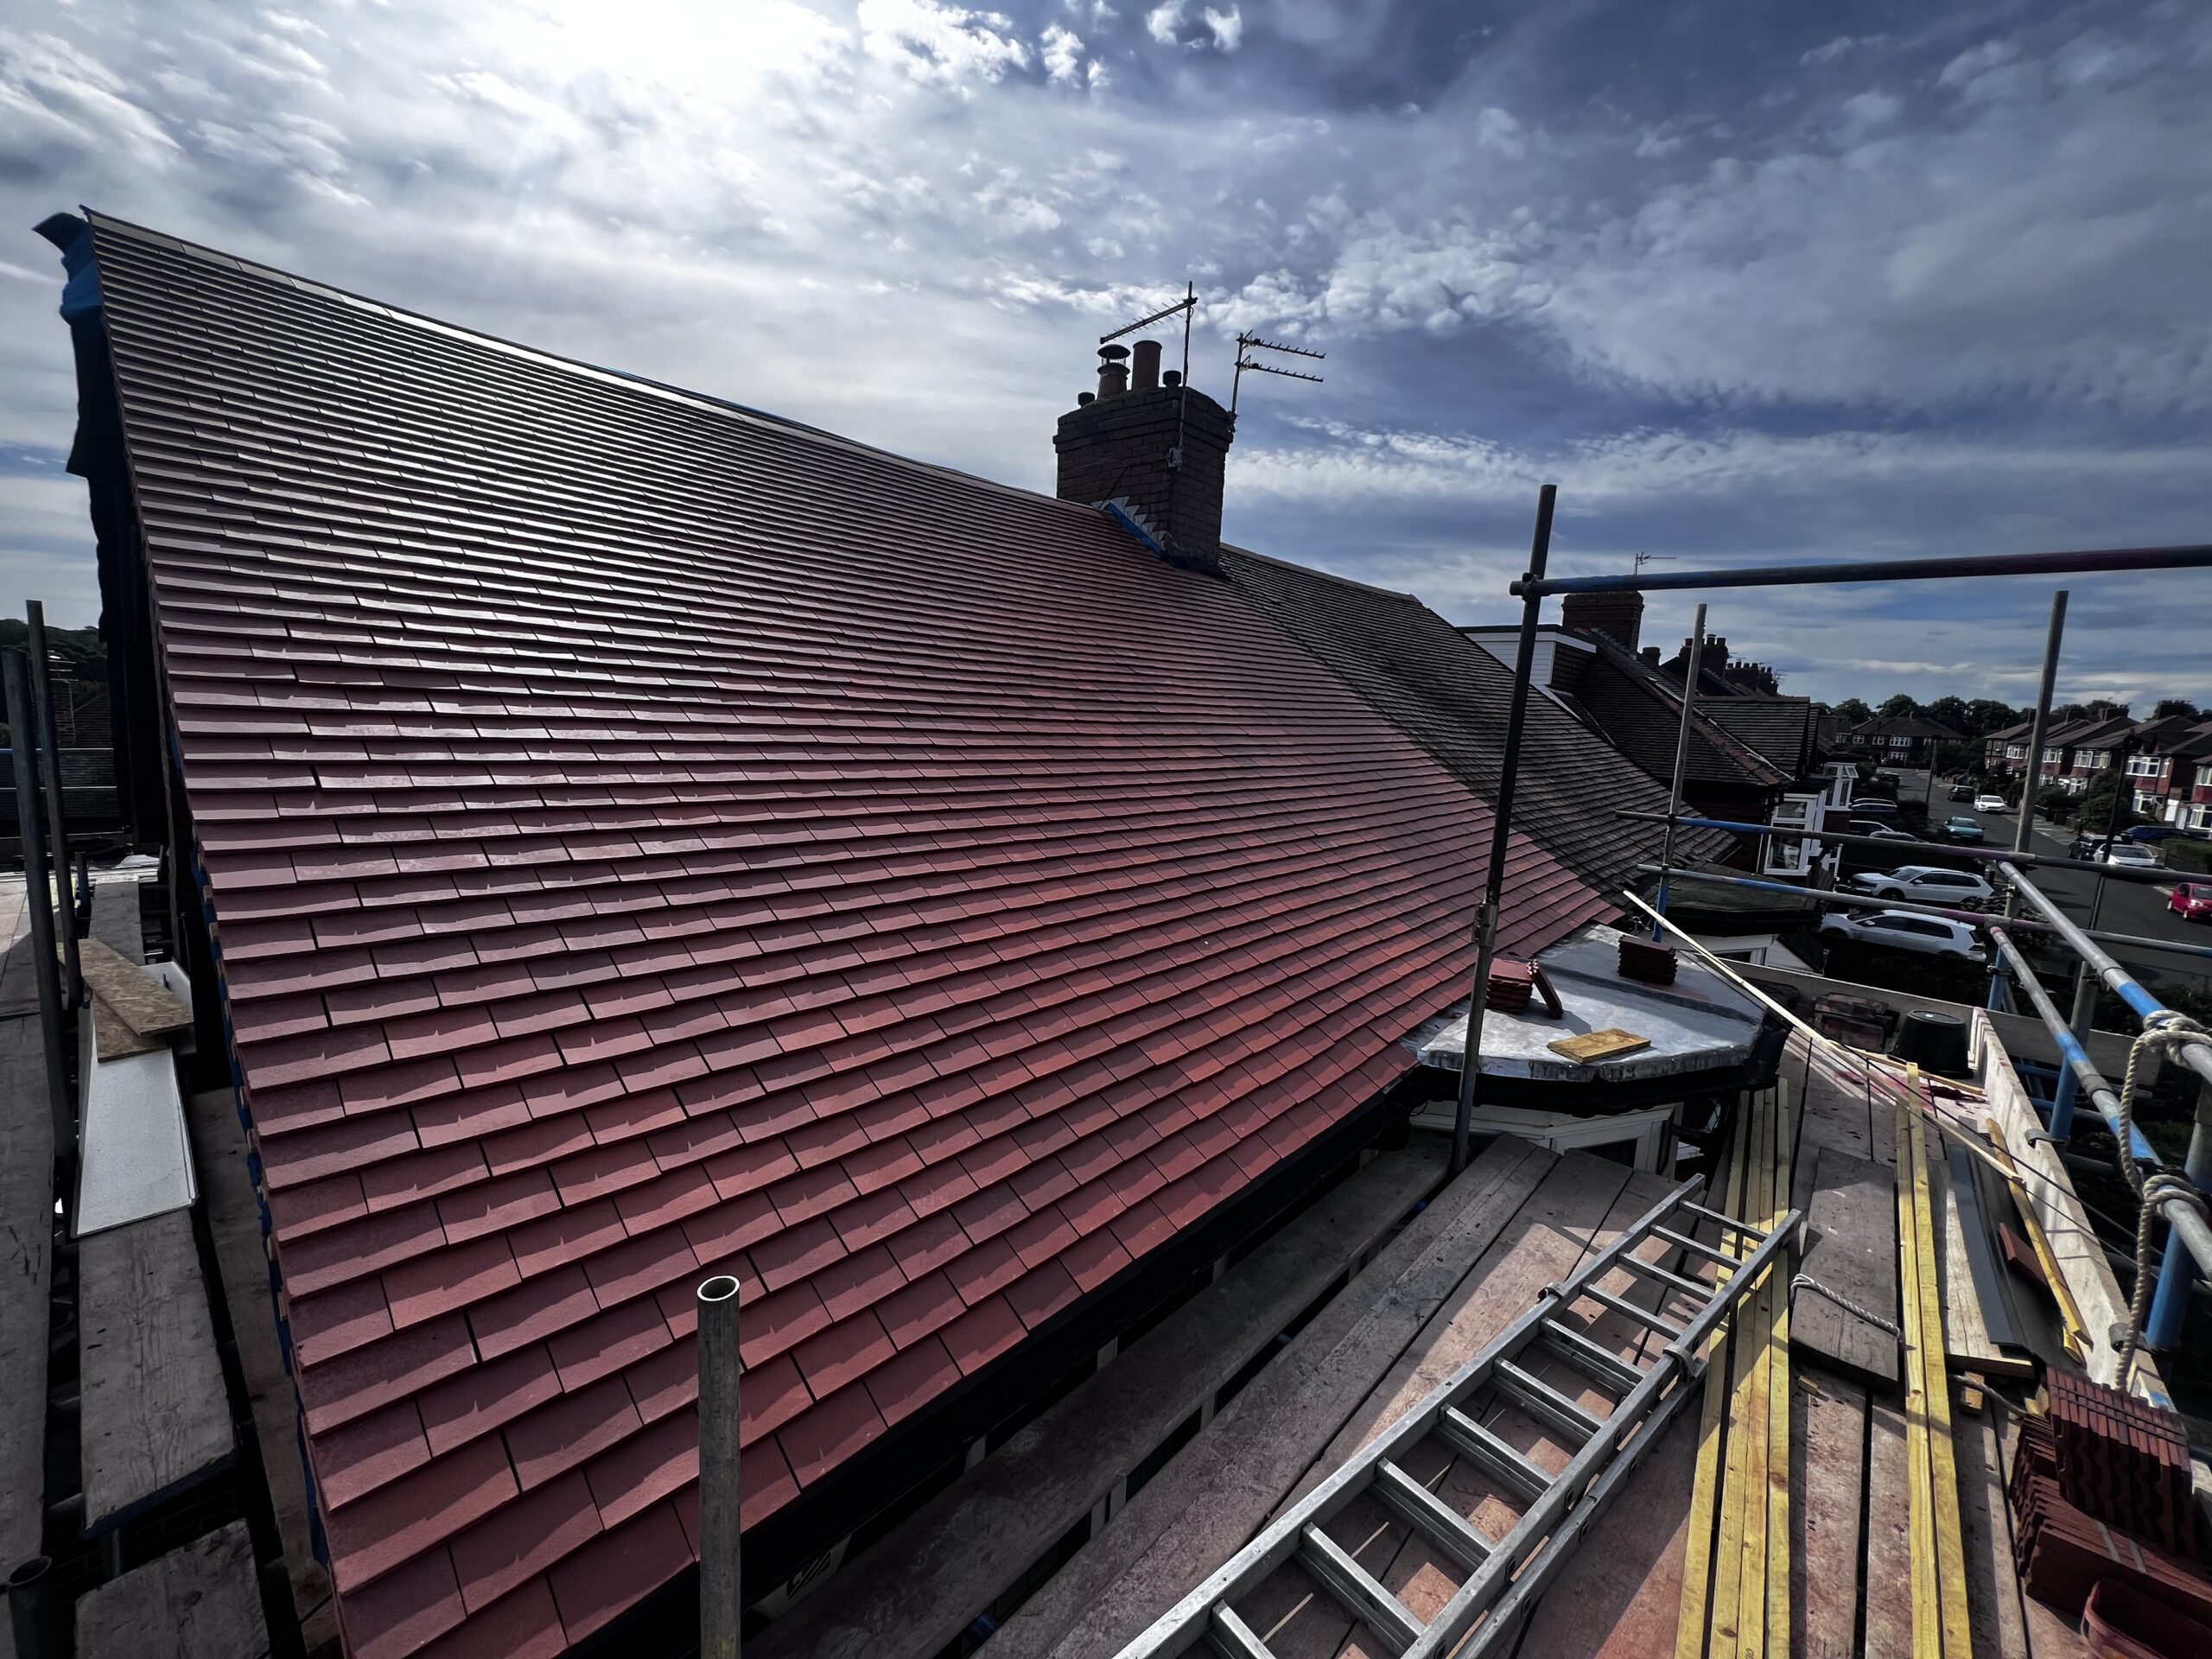
Although all Rosemary-style tiles are small and rectangular, there are useful variations that affect the final look and fit. Tiles can have a single camber along their length or a cross camber across both length and width. Cross-camber tiles create a more textured, lively surface, while single-camber options read slightly flatter on the roof.
The classic plain-tile module is approximately 265 by 165 mm. This small unit size allows tight detailing on dormers, hips, valleys and curved work such as eyebrow windows.
Natural clay tones range across warm reds, russets and browns, and into deeper, darker shades. Brindled colours blend two tones within the same tile to produce subtle variation across the roof.
Finishes include smooth, sanded and weathered or antique effects that simulate the soft patina of age. These help new roofs blend with older properties where a gentler, established appearance is preferred.
Suitability by roof pitch
Clay plain tiles are generally used on steeper roofs. A typical minimum design pitch for standard plain tiles is around 35 degrees, with many projects sitting somewhere between 40 and 50 degrees. On complex or low-pitch designs, additional measures and specific systems may be required, so always follow the tile manufacturer’s guidance, BS 5534 for slating and tiling, and local exposure rules. At the top end, Rosemary tiles can be used on very steep pitches and vertical tile-hanging, which is common on gable ends and dormer cheeks.
Key benefits for homeowners
The appeal is part visual, part practical. You get a timeless appearance that suits period and contemporary homes, natural colour stability because the pigments are in the clay body, and a long service life when correctly specified and installed. The small format makes detailing around dormers, hips and valleys neat. Repairs are straightforward as damaged tiles can be swapped individually.
Practical compromises
As with any roofing choice, there are trade-offs. Plain-tile roofs can be slower to lay than large-format tiles because there are many more pieces per square metre. Installation is skilled work due to the number of courses, the double lap and the detailing at hips, valleys and abutments. Upfront cost can be higher than basic interlocking concrete tiles, although owners often value the longevity and appearance that clay brings. Minimum pitch is usually higher than alternatives, so flat or very low-slope roofs will need another solution.
Expected service life and care
Well-made clay tiles have a reputation for longevity. On a typical UK home, a Rosemary-style roof can deliver several decades of service and, in many cases, significantly longer. Lifespan depends on exposure, installation quality, ventilation, fixings, underlay choice and ongoing maintenance. Routine care is simple: check occasionally for slipped or broken tiles after storms, keep gutters and valleys clear so water can flow, and prevent nearby trees from trapping debris against the surface. Where moss growth is heavy, use gentle control methods and avoid aggressive cleaning that might damage the surface. When individual tiles are cracked or spalled, replace them promptly to prevent leaks. With reclaimed or unknown stock, inspect for signs of lamination or surface delamination that could indicate past frost damage.
How they compare with slate or concrete tiles
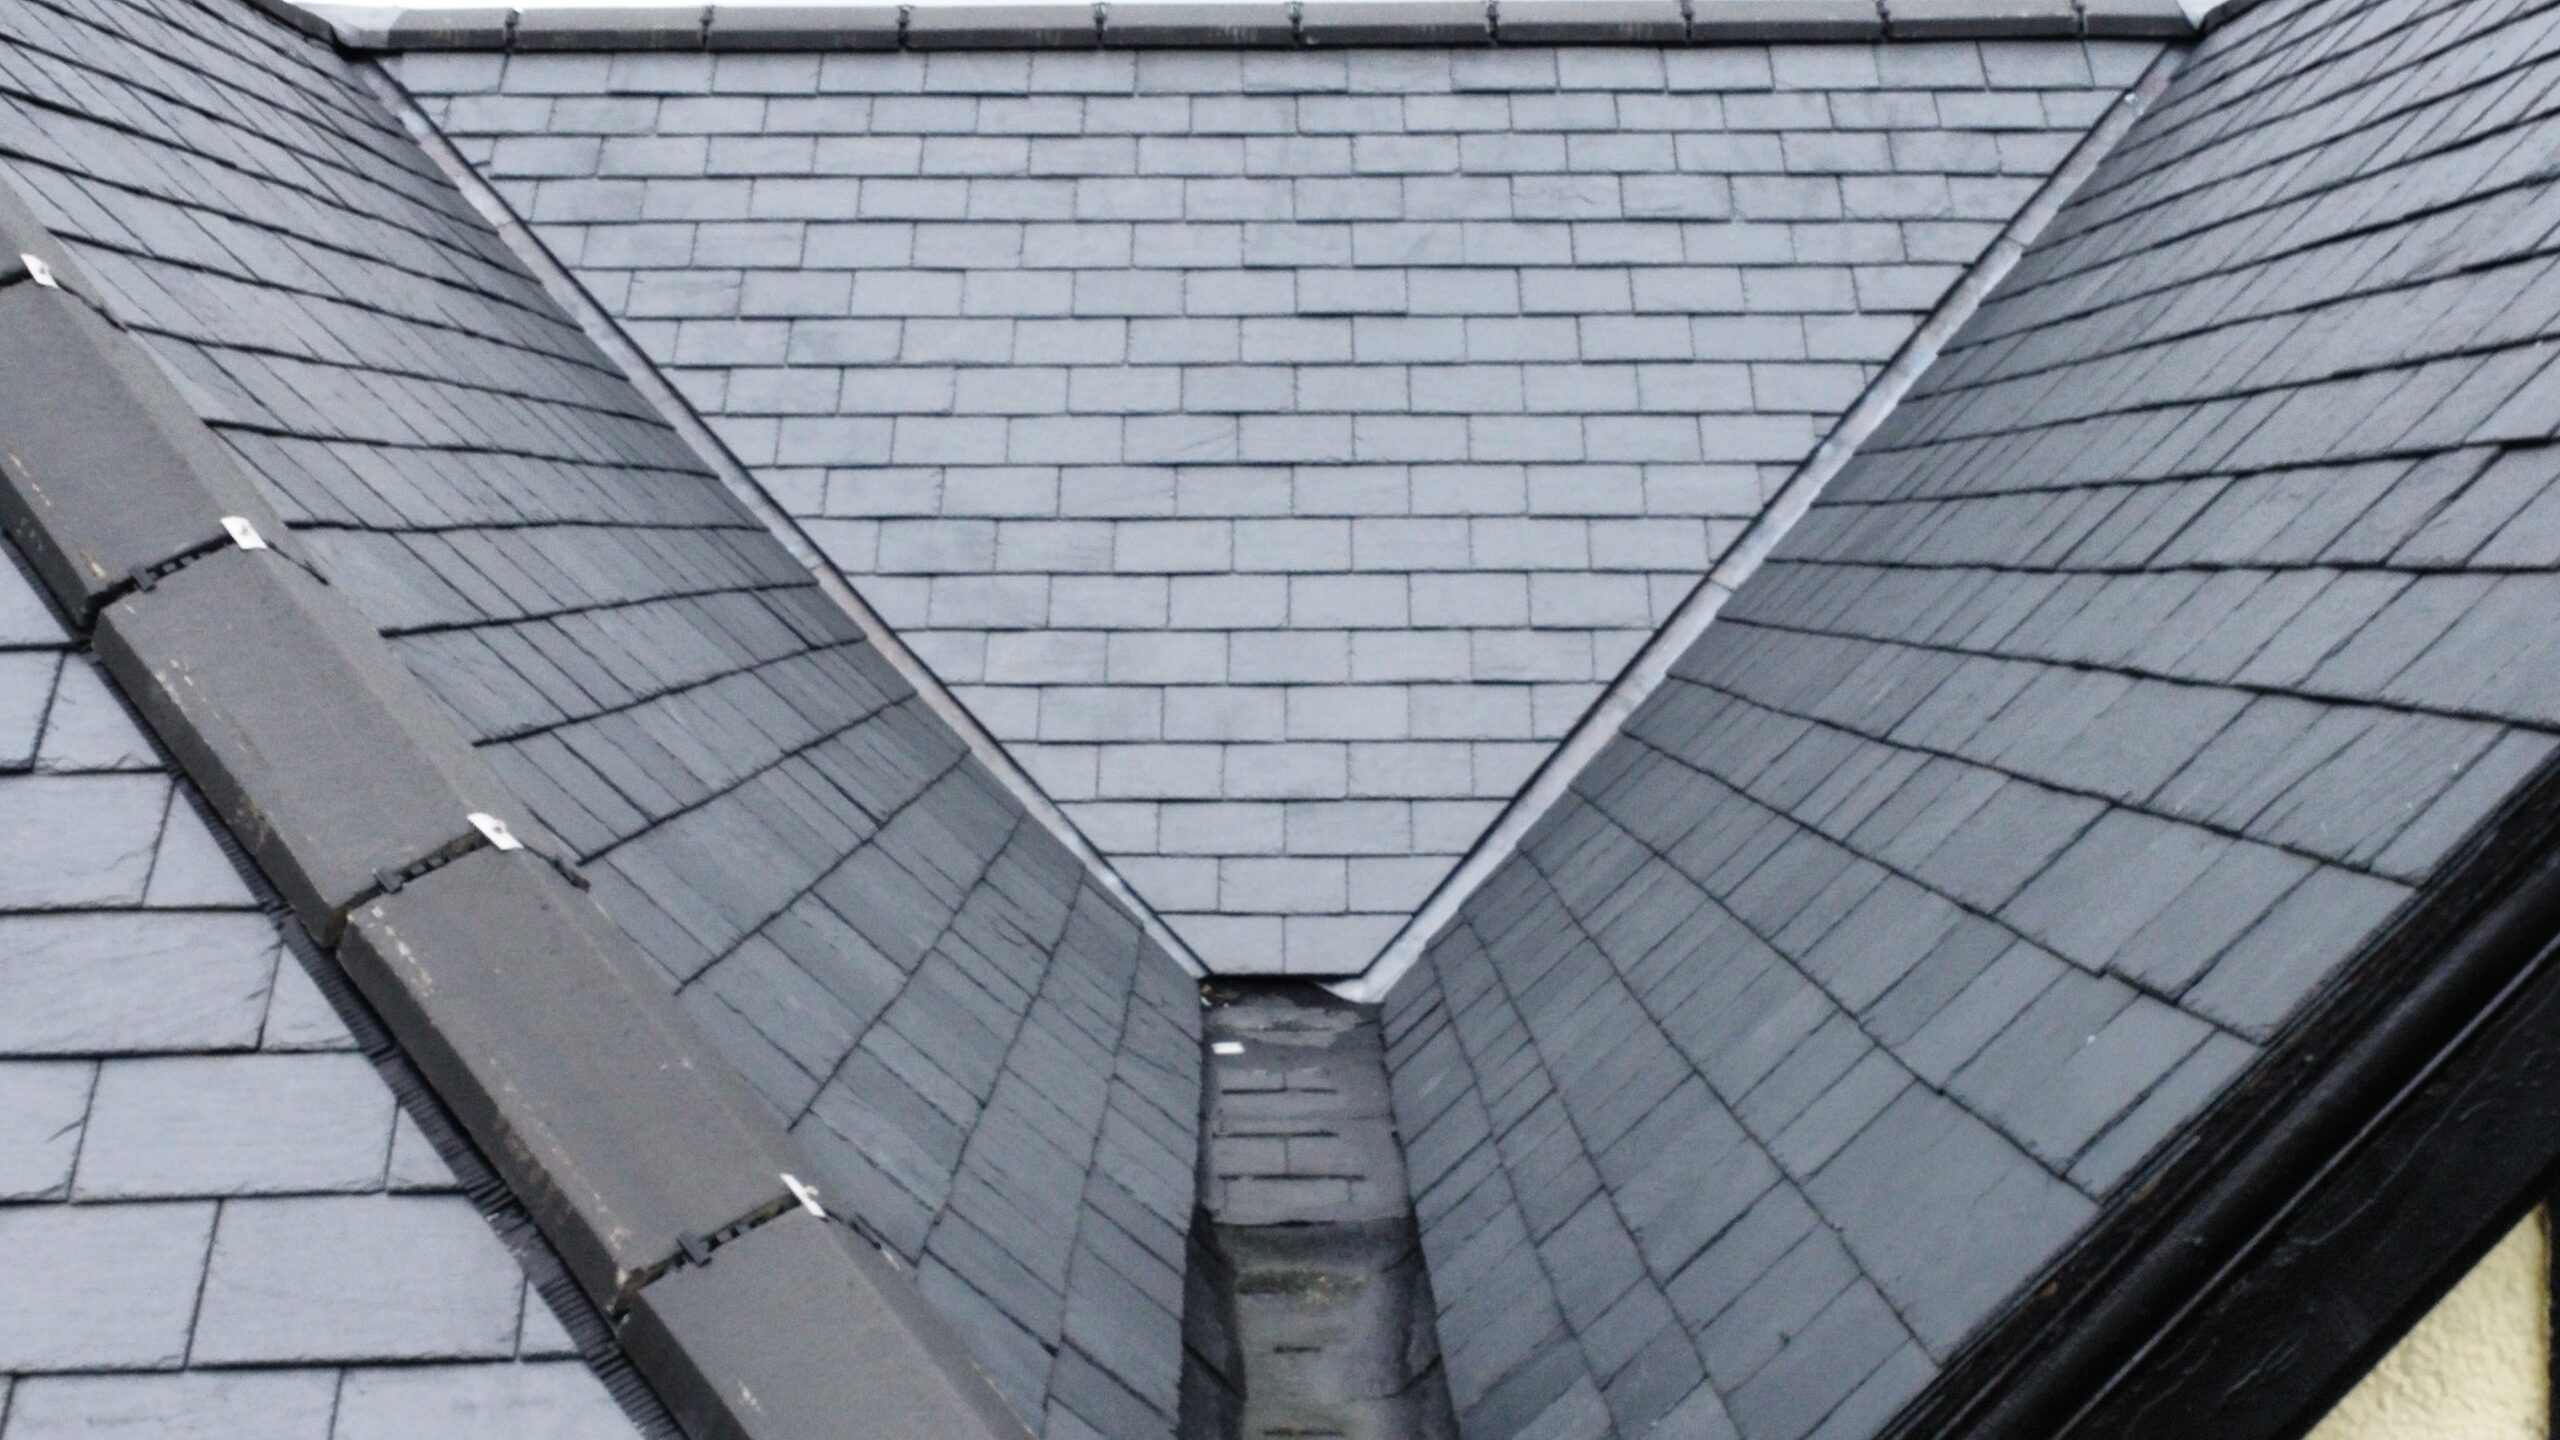
Natural slate provides a crisp, flat sheeted look with very long potential life, but it is often more expensive than most clay plain tiles and requires appropriate grading and fixings. On intricate roofs, the small format of clay can be easier to set neatly around tight radii and intersections. If your project is slate-led, see our overview of Slate Roofs in Whitley Bay for local considerations.
Concrete interlocking tiles come in large formats that speed installation and can suit lower pitches. They often cost less initially, but rarely match the colour depth, fine texture and patina that clay plain tiles develop over time. Where a classic, high-detail finish is the goal, Rosemary-style clay tends to be preferred.
Interlocking clay tiles bridge the gap by offering clay colour and texture in larger formats. They can be a good compromise where budget or pitch restricts plain-tile use, but the visual rhythm and detail of a Rosemary-style roof is distinctive.
New tiles versus reclaimed stock
Reclaimed Rosemary tiles can blend seamlessly with older properties and help match local character, which makes them popular on heritage projects. Allow for careful sorting and a higher waste factor because lots may include broken or frost-damaged pieces. Check nail holes, nibs, thickness and camber to confirm the reclaimed tile works with modern battens and fixings, and be cautious about mixing brands or batches where gauge or appearance can shift. Many projects use a blend of new and reclaimed tiles to balance performance, availability and appearance. New tiles carry up-to-date testing to BS EN 1304 and, for specific products, third-party approvals. With reclaimed tiles, quality control relies on inspection and experience. If you are planning to reuse materials, our Reclaimed Roofs service in Whitley Bay explains how a specialist team manages sourcing, sorting and blending on local projects.
Performance in coastal North East weather
Properties near the North Sea face strong winds and wind-driven rain. Rosemary-style clay tiles are well suited when designed and fixed to current standards. In exposed locations, robust fixing and clipping patterns to BS 5534 reduce wind uplift risk, a correctly supported underlay and appropriate headlap help resist driving rain, and good leadwork at chimneys and abutments keeps junctions watertight. If you are considering a project locally, our dedicated page on Rosemary roofs in Whitley Bay explains how a specialist team approaches design and installation in coastal conditions.
See our Rosemary roofs in Whitley Bay page for service details and local context.
Installation, a brief overview
Plain-tile roofing must combine weatherproofing, ventilation and secure fixing. A typical process includes:
- Survey and design: confirm pitch, set out the gauge, select camber profile, colour and finish. Plan ventilation and detailing at eaves, verges, hips and ridges.
- Deck, underlay and battens: install a BS 5534-compliant underlay with correct drape, then set battens to the calculated gauge to achieve the required headlap.
- Eaves and first course: fit eaves support, bird comb where needed and the first course to the line. Accuracy here carries through the whole roof.
- Field tiling: lay tiles in a broken bond, nail or clip to the fixing specification for the site’s exposure. Make clean cuts at valleys and abutments and protect cut edges as recommended.
- Hips, ridges and verges: choose from bedded or dry-fix systems. Many modern clay ridges and hips are purpose-made to complement plain tiles and support ventilation.
- Flashings and abutments: use correctly sized lead flashings or proprietary systems. Good detailing here is critical to long-term performance.
- Inspection: check straightness of courses, secure fixings, tidy cuts and consistent colour distribution.
Colour choices for common house styles
Edwardian and Victorian homes suit warm reds, light mixed brindles and sanded finishes that pair well with London stocks or North East red brick. Arts and Crafts and cottage styles often benefit from weathered or antique finishes with cross camber, which brings movement and a softer, hand-made look that complements timber framing and textured brickwork. Post-war and modern homes typically take darker browns and deep reds to ground cleaner elevations. Smooth finishes give a crisp outline on simple roof forms, while brindles add gentle variety.
Cost factors to budget for
- Roof complexity: dormers, hips, valleys and curved work increase labour time.
- Tile choice: craftsman-style or heavily weathered finishes can cost more than standard smooth reds.
- Access and scaffold: taller properties or restricted sites add logistical time and cost.
- Exposure and fixing: high-wind zones often require increased clipping and fixings.
- Underlay, battens and dry-fix kits: quality components and ventilated systems improve longevity and compliance.
Prices vary by project, but these drivers explain why quotations can differ between properties that appear similar at first glance.
Standards and certification
In the UK, clay roofing tiles are manufactured to BS EN 1304, which covers essential performance such as impermeability and frost resistance. Roof installation should follow BS 5534 for slating and tiling, including guidance on fixings, underlays and battens. Many clay tile ranges also carry independent certification, for example approvals from third-party bodies that verify performance claims. Compliance with these standards supports durability, warranty conditions and home insurance requirements.
Environmental considerations
Clay is a natural material with a long in-use life. A Rosemary-style roof can often be repaired tile by tile, which reduces waste over time. At their end of life, clay tiles can be crushed for aggregate or reused if they remain sound. Reclaimed tiles extend material life further by keeping good stock in circulation. On the flip side, clay firing is energy intensive, so choosing a long-lived specification and maintaining the roof well are practical ways to reduce whole-life impact.
Choosing between single and cross camber
The most visible difference is texture. Single-camber tiles produce a more even plane, which can suit formal elevations and contemporary work. Cross-camber tiles create small variations in light and shadow across the surface, a quality many associate with traditional hand-making. From a practical standpoint both can be detailed to shed water well when installed correctly. The decision often comes down to the desired character and how it pairs with the building’s brick, stone and timber.
Headlap, gauge and weathering
Plain tiles depend on headlap for weather performance. Designers and installers set the batten gauge, which controls how courses are spaced and how much each tile overlaps the course below. In higher exposure zones, additional headlap or specific product guidance may apply. Over time, clay develops gentle surface weathering as minerals react to the environment, adding depth to the colour. Weathering does not mean decay, but heavy moss or lichen should be managed so it does not trap moisture or block water paths.
Repairs and replacement strategy
One of the appeals of Rosemary-style roofs is how repairable they are. A single cracked tile can be swapped without disturbing large areas. If widespread age-related issues occur, a staged approach is sensible. Start by addressing leaks and vulnerable details, then plan a larger refurbishment or re-roof when economically justified. During any work, ensure the replacement tiles match size, camber and colour to avoid visual patchwork effects.
Planning and heritage settings
In conservation areas or on listed buildings, planners may require like-for-like materials. Rosemary-style clay plain tiles are often acceptable where they match the existing roof in colour, size and finish. On sensitive schemes, a small trial area or on-site sample panel helps confirm the blend before full installation. Early discussions with the local authority speed decisions and reduce the risk of rework.
Health, safety and workmanship
Roofing is specialist work. Proper edge protection, safe access and weather planning are essential. Skilled fixers will keep courses straight, manage cuts neatly and protect the roof structure from rain during works. Look for installers who specify to current British Standards, can explain their fixing specification for local exposure and will document materials used, including underlays, battens, ridges and fixings.
Next step
If you are weighing up options for a project using traditional clay plain tiles, a short design review is the most helpful starting point. Discuss the roof’s pitch, details, exposure and preferred finish with a specialist who understands Rosemary-style work and can advise on specification, samples and programme. For homeowners in Whitley Bay and nearby, our dedicated page on Rosemary roofs sets out how local projects are approached and what to expect.
Frequently Asked Questions:
What roof pitch do Rosemary plain tiles need in the North East?
Standard clay plain tiles typically need a minimum pitch of around 35 degrees. In exposed coastal areas, designers may increase headlap and fixings to meet BS 5534 guidance and manufacturer instructions. We assess pitch, exposure and detailing on survey and specify an appropriate fixing schedule for your property.
Can you match existing Rosemary tiles for an extension or repair?
Yes. We source reclaimed stock where suitable, or blend new and reclaimed tiles to achieve a close match. We check size, camber, thickness, nail holes and finish, then produce a small sample area on request so you can confirm the blend before full installation.
Are Rosemary tiles suitable for coastal homes in Whitley Bay?
They are, provided the roof is designed and fixed correctly. We specify appropriate headlap, a BS 5534-compliant fixing pattern and a suitable underlay for wind-driven rain. Quality leadwork at abutments and chimneys is also essential for long-term performance.
How long does a Rosemary tiled roof installation take?
Timescales depend on roof size, complexity, access and weather. Plain-tile roofs use many more units than large-format systems, so they usually take longer to install. After a site visit, we provide a clear programme along with our quotation. Small repairs can often be scheduled quickly, subject to access and material availability.
Do you maintain and repair Rosemary roofs?
Yes. We carry out inspections, replace broken or slipped tiles, refix or clip areas in high-wind zones, and renew flashings. If a larger refurbishment is needed, we will advise on sequencing and temporary weather protection. Quotes are free and without obligation.
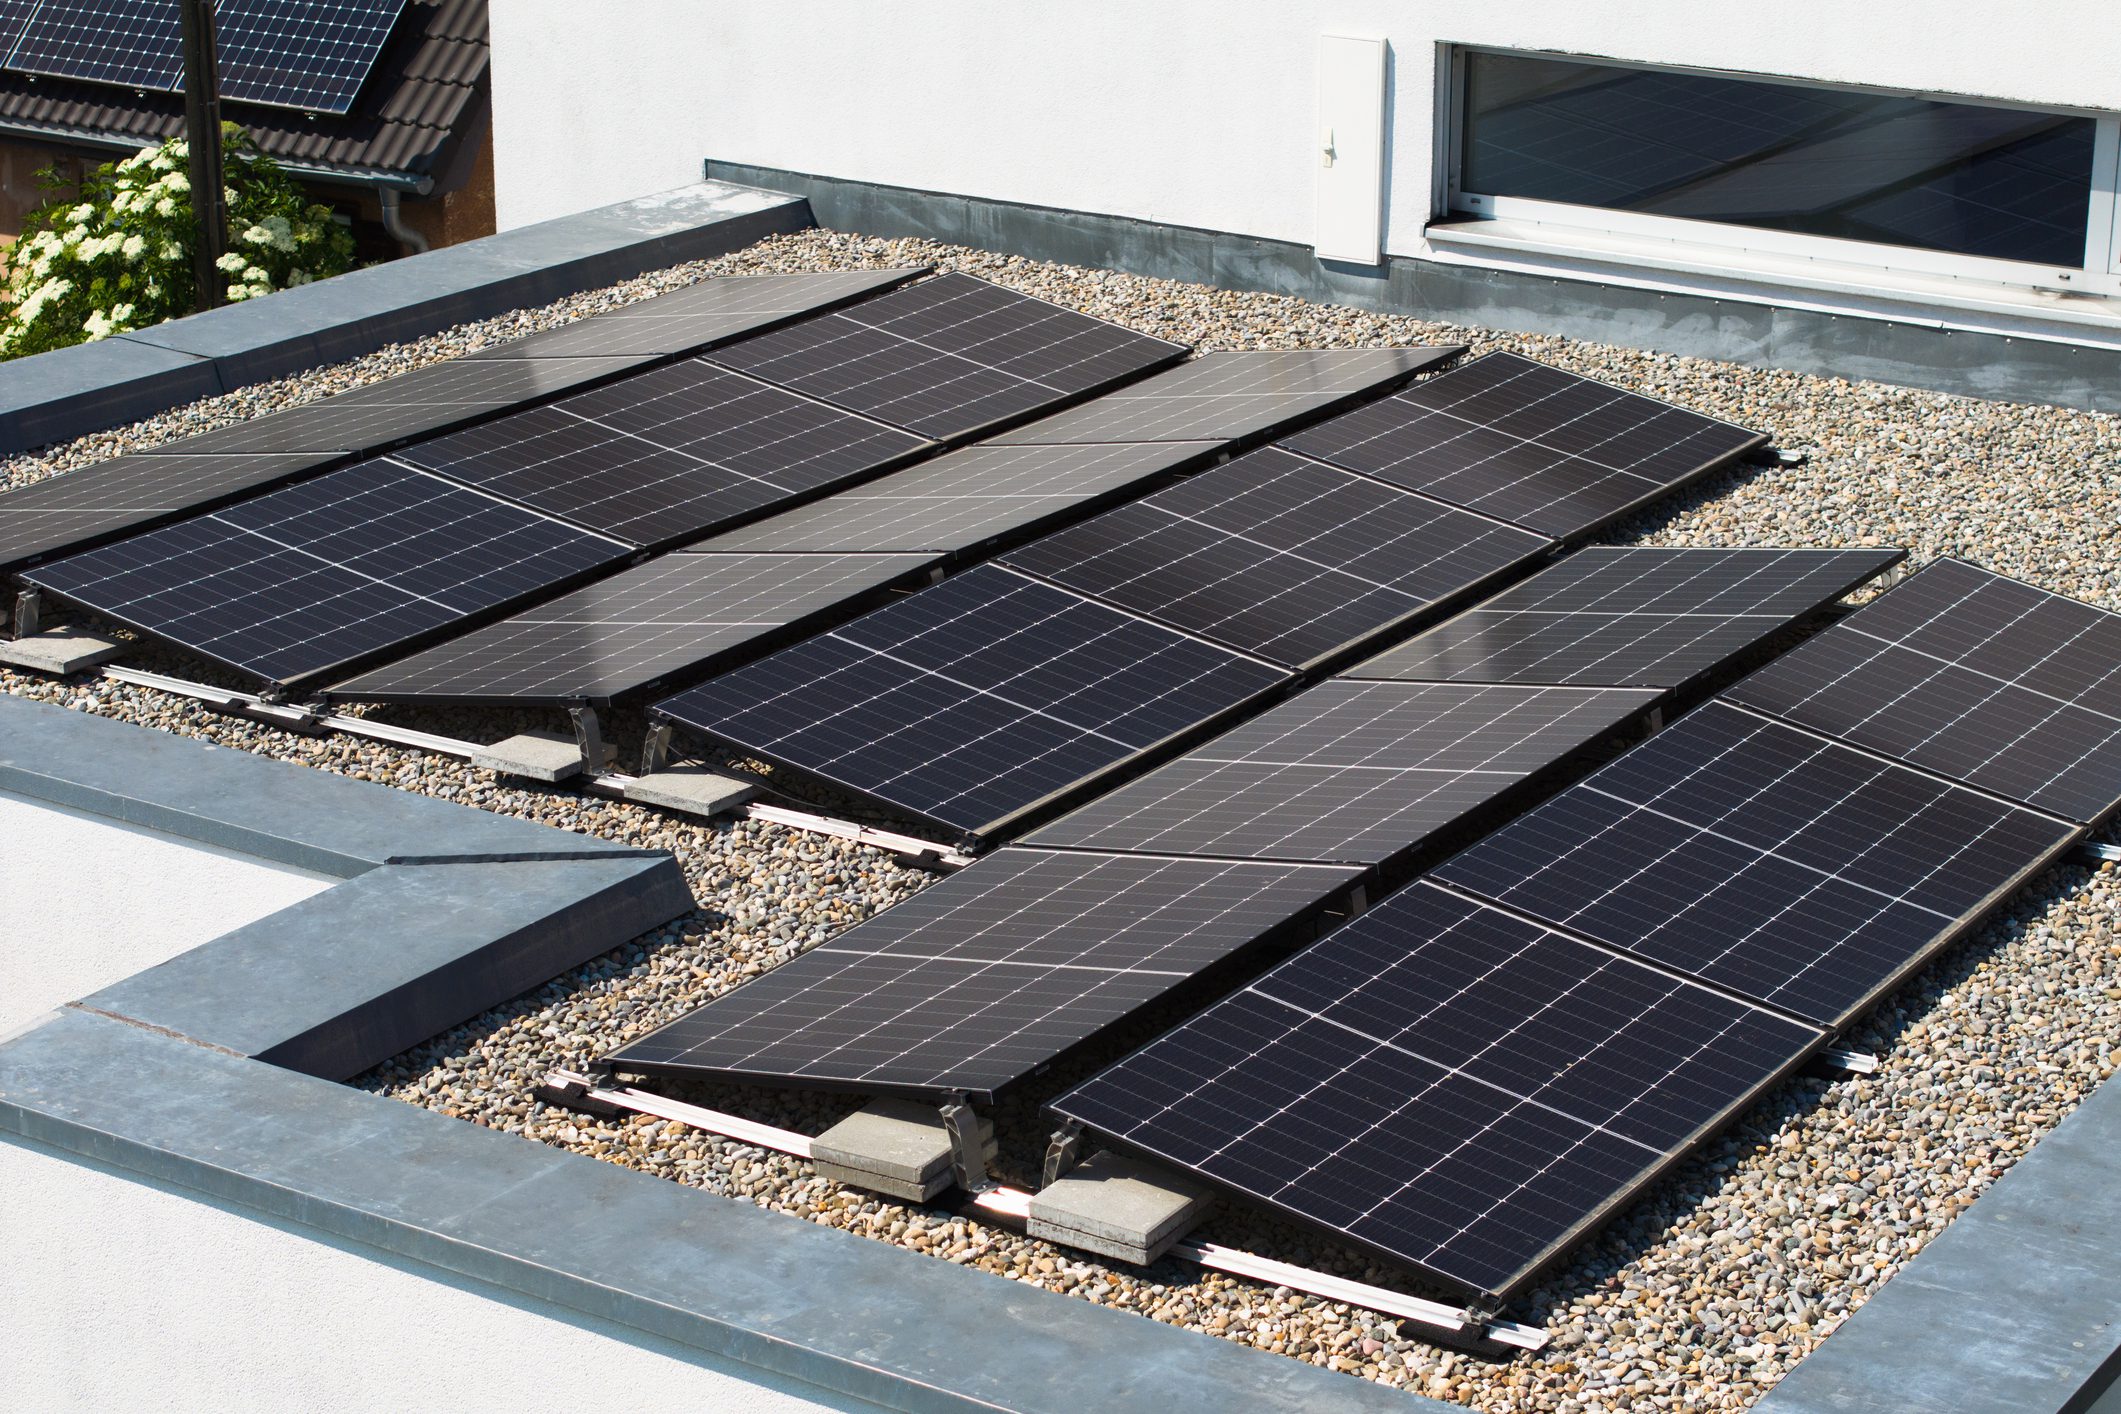
Can solar panels be fitted to a Rosemary tiled roof?
Yes, with the right brackets and flashings. We plan fixing locations to maintain headlap and water paths, coordinate with solar hardware and ensure penetrations are correctly weathered. A pre-install survey checks rafter condition, ventilation and access so the array and roof work together.